
Price Reduction - Views

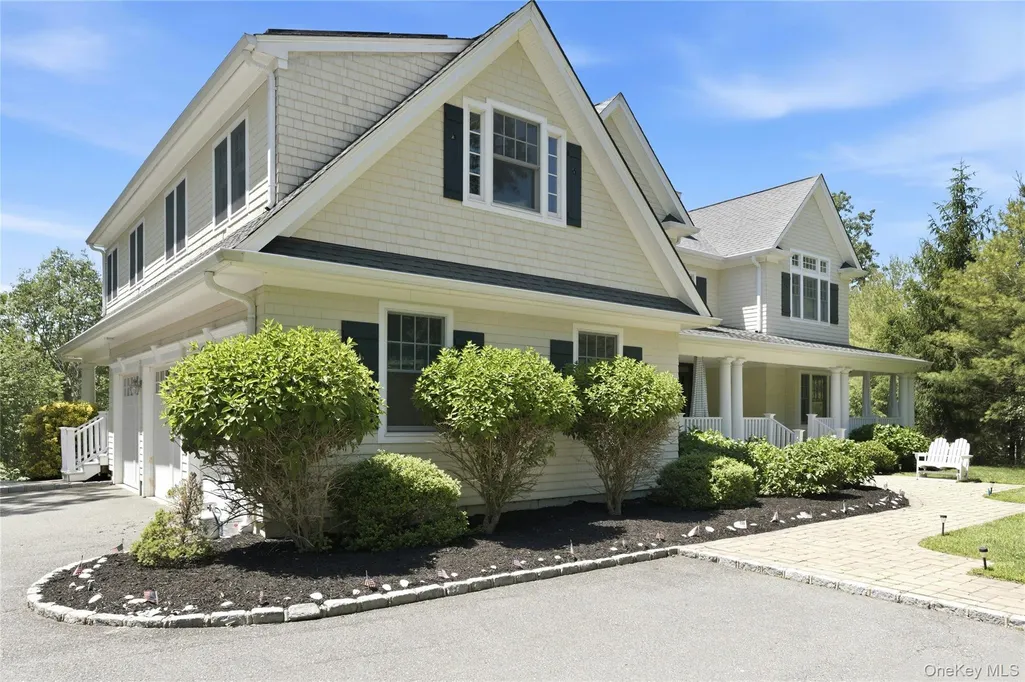

Address
1330 Ridge Road, Laurel Hollow, NY
Price
$ 2,995,000
Property Attributes
- MLS#1003277
- TypeSingle Family
- Listing Status Active
- CountyNASSAU
- CityLaurel Hollow
- Zip11791
- StyleColonial
- Year Built2012
- Taxes$ 47697
- Price$ 2,995,000
- Bedrooms5
- Full Bathrooms4
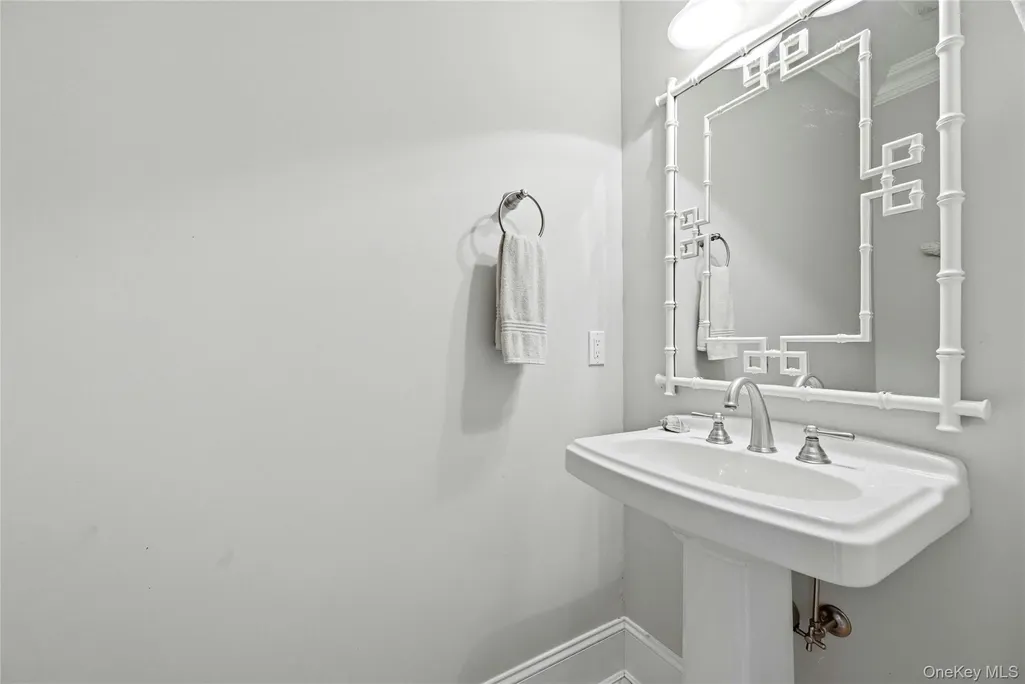
- Half Bathrooms1
- Sqr Footage5500
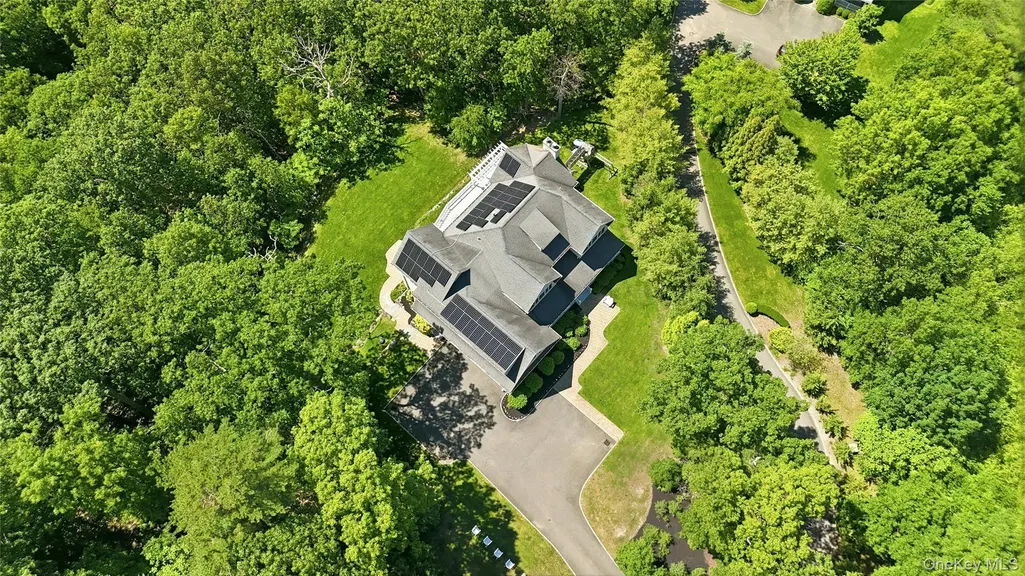
- Lot Size2.001 Acres
Data Source:
Listings courtesy of OneKey® MLS as distributed by MLS GRID
Property Description
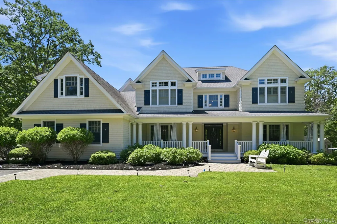
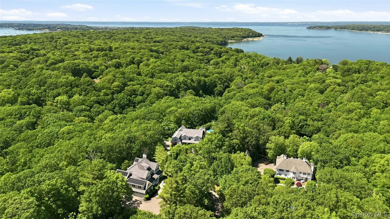
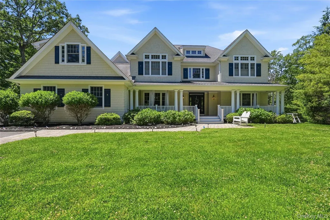
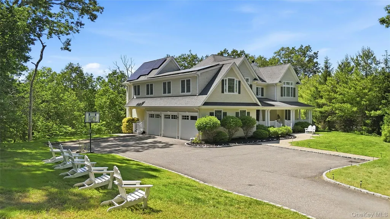
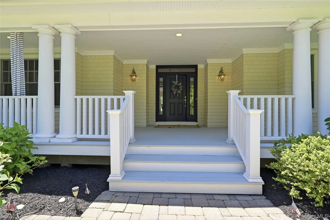
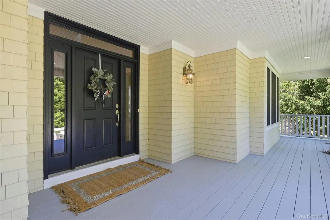
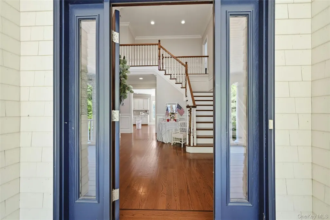
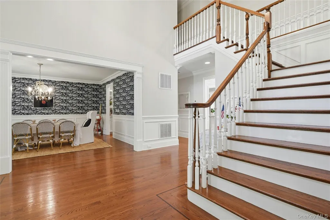
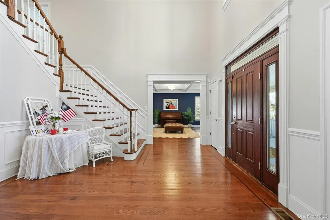
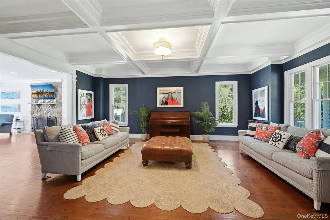
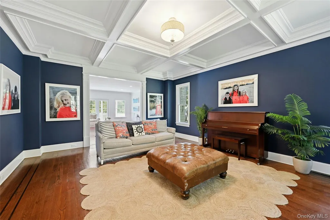
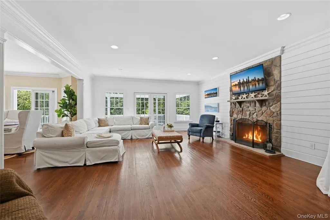
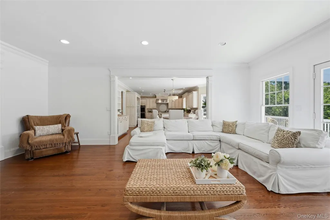
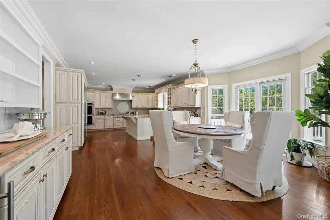
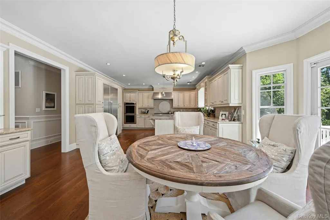
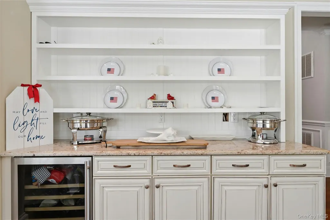
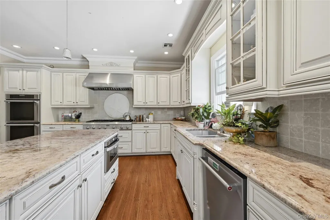
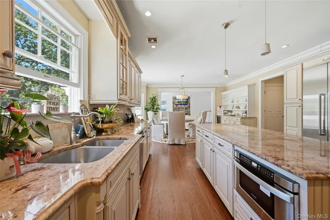
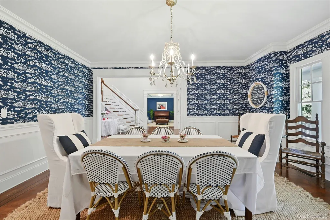
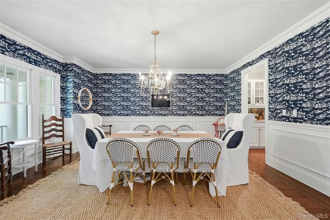
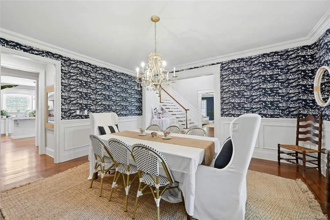
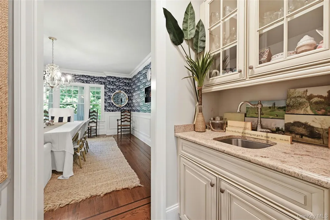
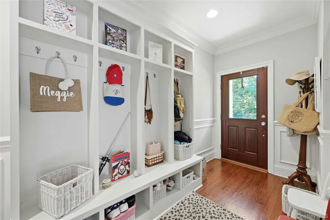
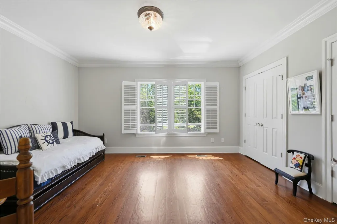
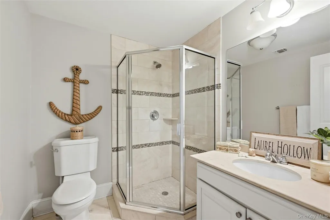
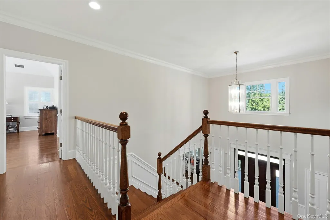
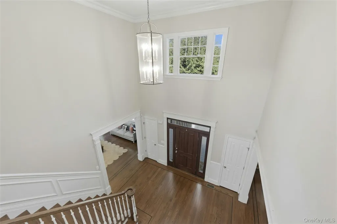
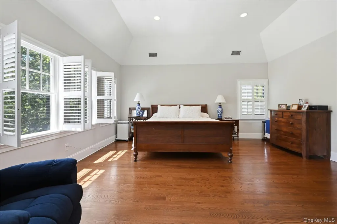
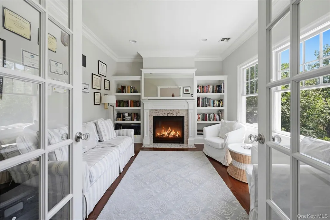
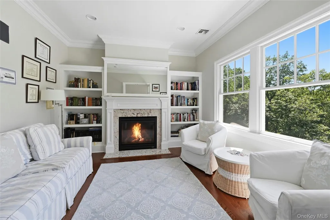
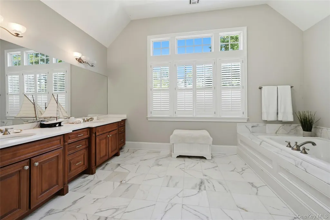
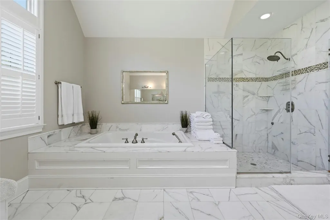
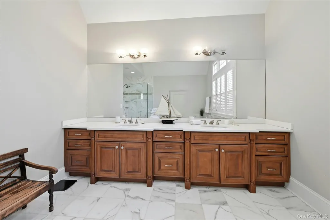
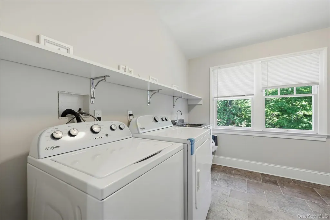
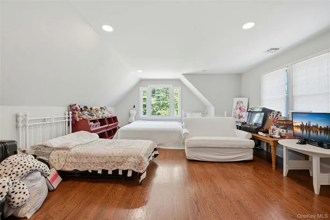
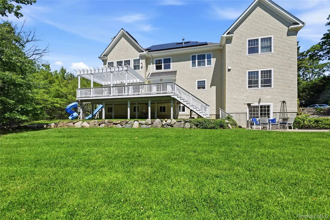
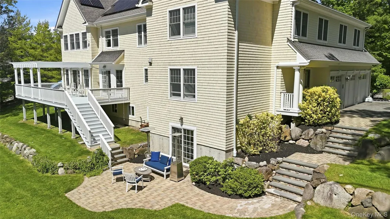
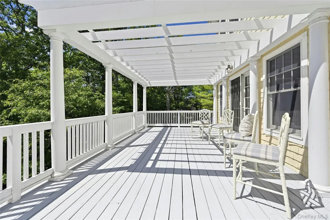
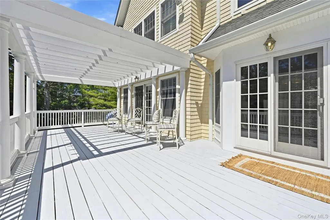
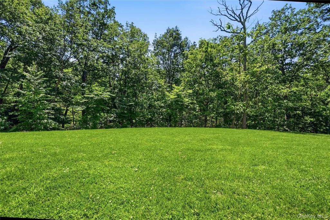
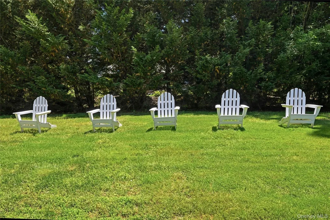
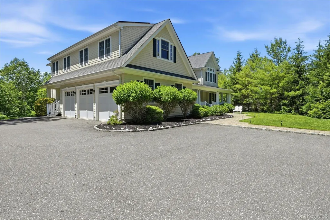
One of the most exceptional spots in Laurel Hollow, this 5 Bedroom residence is sequestered in a Private Cul de Sac on Ridge Road. A perfect floor plan, an outstanding double entry Foyer, a bright Kitchen with high end appliances, large island, open to the bright and sun filled Family Room with Shiplap details, fireplace and French doors to the outside deck. This lovely residence includes a first floor Bedroom/Office, Full Bath, essential Mudroom, back staircase, formal Dinging Room w designer wall covering, and Living Room with coffered ceiling. Gleaming hardwood floors, detailed molding, large Laundry Room on second floor w new washer and dryer, Bonus Room on second (which could be used as an additional bedroom), are just some of the amenities offered. Enjoy your outside time with the expansive deck off the Kitchen, new pergola and 2 very private acres with mature plantings, lush greenery and room for a pool. A newer residence, built in 2012, with timeless elegance and comfortability. Private beach and mooring rights at Laurel Hollow Beach. CSHSD2
| Elementary School | Middle School | High School |
|---|---|---|
| West Side School Elementary School | Cold Spring Harbor High School | Cold Spring Harbor High School |
| Price History | |
|---|---|
| 5/28/2026 | Listed $3,295,000 |
| 8/2/2026 | 5$3,145,000 |
| 8/23/2026 | 5$2,995,000 |
General Features
| Sewer | Cesspool |
|---|---|
| Heating | Forced Air |
| Cooling | Central Air |
| Utilities | Cable Available,Electricity Connected,Propane,See Remarks |
| Appliances | Dishwasher,Dryer,Electric Oven,ENERGY STAR Qualified Appliances,Exhaust Fan,Freezer,Gas Cooktop,Microwave,Range,Refrigerator,Stainless Steel Appliance(s),Washer,Wine Refrigerator |
| Garage Spaces | 3 |
| Patio/Porch Features | Deck,Porch |
| Architectural Style | Colonial |
| Security Features | Other |
| Construction Materials | Frame |
| Year Built | 2012 |
| View | Panoramic |
| Property Subtype | Single Family Residence |
| Tax Year | 2026 |
| Parcel Number | 2413-26-C-00-2153-0 |
| County | Nassau County |
| Property Type | Residential |
| HOA | No |
| Garage Y/N | Yes |
| Total Rooms | 10 |
| Full Baths | 4 |
| Directions | 25A to Moores Hill Road to Ridge Road. Make Right at the end of court to Private Driveway and follow to 1330 Ridge Rd. House on Left. |
| High School | Cold Spring Harbor High School |
| City | Oyster Bay |
| Senior Community Y/N | No |
| High School District | Cold Spring Harbor |
| Carport Y/N | No |
| Spa Features | Bath |
| Elementary School | West Side School |
| Property Attached Y/N | No |
| Tax Annual Amount | 47697 |
| Middle/Junior High School | Cold Spring Harbor High School |
| Additional Parcels Y/N | No |
| Virtual Tour | https://my.homediary.com/u/493307 |
| Building Area Units | Square Feet |
| Standard Status | Active |
| Middle/Junior School District | Cold Spring Harbor |
| Elementary School District | Cold Spring Harbor |
| Tax Assessed Value | 2187 |
| Tax Lot | 2153 |
| PostalCity | Laurel Hollow |
| AttributionContact | 631-692-4800 |
| Year Built Effective | 2012 |
| Listing Appliances | Dishwasher, Dryer, Electric Oven, ENERGY STAR Qualified Appliances, Exhaust Fan, Freezer, Gas Cooktop, Microwave, Range, Refrigerator, Stainless Steel Appliance(s), Washer, Wine Refrigerator |
Interior Features
| Interior Amenities | First Floor Bedroom,First Floor Full Bath,Built-in Features,Cathedral Ceiling(s),Central Vacuum,Chandelier,Chefs Kitchen,Crown Molding,Double Vanity,Eat-in Kitchen,Entrance Foyer,Formal Dining,Granit |
|---|---|
| Basement | Full,Unfinished |
| Flooring | Hardwood |
| Total Fireplaces | 2 |
| Fireplace Features | Bedroom,Family Room |
| Formal Dining | Yes |
| Basement Features | Full, Unfinished |
| Basement (Y/N) | Yes |
| Fireplace Y/N | Yes |
| Half Baths | 1 |
| Total Bedrooms | 5 |
| Eat-in Kitchen | Yes |
| Total Baths | 5 |
| General Features | First Floor Bedroom,First Floor Full Bath,Built-in Features,Cathedral Ceiling(s),Central Vacuum,Chandelier,Chefs Kitchen,Crown Molding,Double Vanity,Eat-in Kitchen,Entrance Foyer,Formal Dining |
| Walk-In Closet | Yes |
| Entrance Foyer | Yes |
Exterior Features
| Parking Features | Driveway |
|---|---|
| Water Source | Other,Private |
| Parking Features | Driveway |
| Building Area Total | 5738 |
| Waterfront Y/N | No |
Amenities
- Foreclosure
- Views
- Short Sale
- New Construction
- Adult 55+
- Lease To Own
- No HOA Fees
- Furnished
- Primary On Main
- Air Conditioning
- Seller Finance
- Green
- Fixer Upper
- Horse
- Golf
- Fireplace
- Deck
- Garage
- Basement
- Pool
Property vs Single Family Average in 11791
Price
Taxes
Year Built
Visits
 OneKey® MLS required Copyright, Source of Data and Disclaimer for IDX display
Information Copyright 2026, OneKey® MLS. All Rights Reserved.
The source of the displayed data is either the property owner or public record provided by non-governmental third parties. It is believed to be reliable but not guaranteed. This information is provided exclusively for consumers' personal, non-commercial use.
The data relating to real estate for sale on this website comes in part from the
OneKey® MLS required Copyright, Source of Data and Disclaimer for IDX display
Information Copyright 2026, OneKey® MLS. All Rights Reserved.
The source of the displayed data is either the property owner or public record provided by non-governmental third parties. It is believed to be reliable but not guaranteed. This information is provided exclusively for consumers' personal, non-commercial use.
The data relating to real estate for sale on this website comes in part from the
