
Address
661 Shore Drive, Oakdale, NY
Price
$ 779,999
Property Attributes
- MLS#1004296
- TypeSingle Family
- Listing Status Active
- CountySUFFOLK
- CityOakdale
- Zip11769
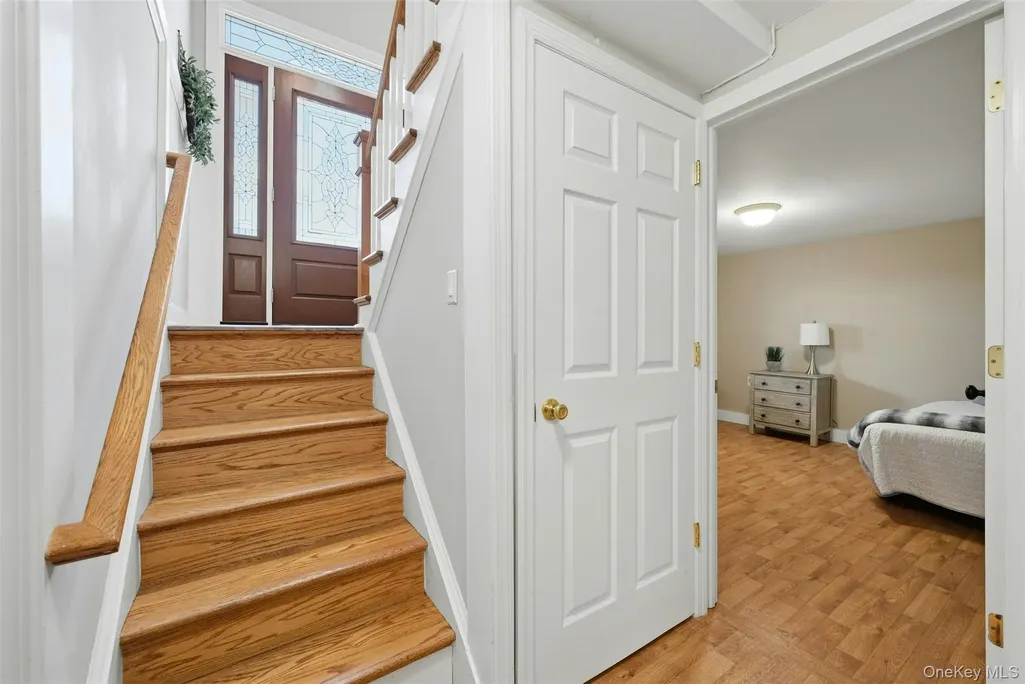
- StyleHi Ranch
- Year Built1971
- Taxes$ 15634
- Price$ 779,999
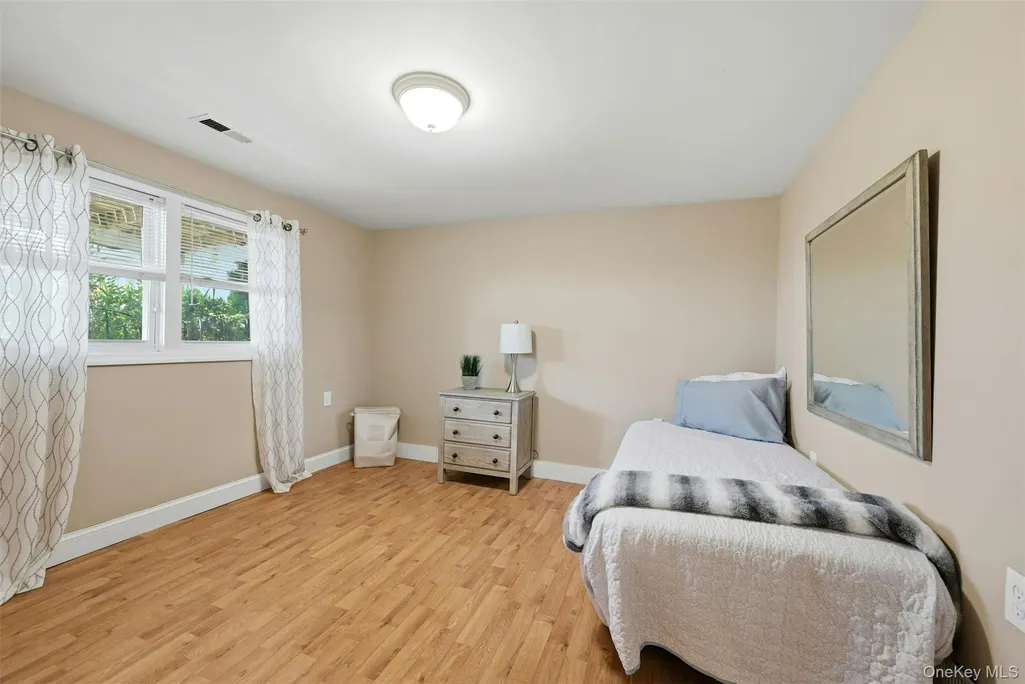
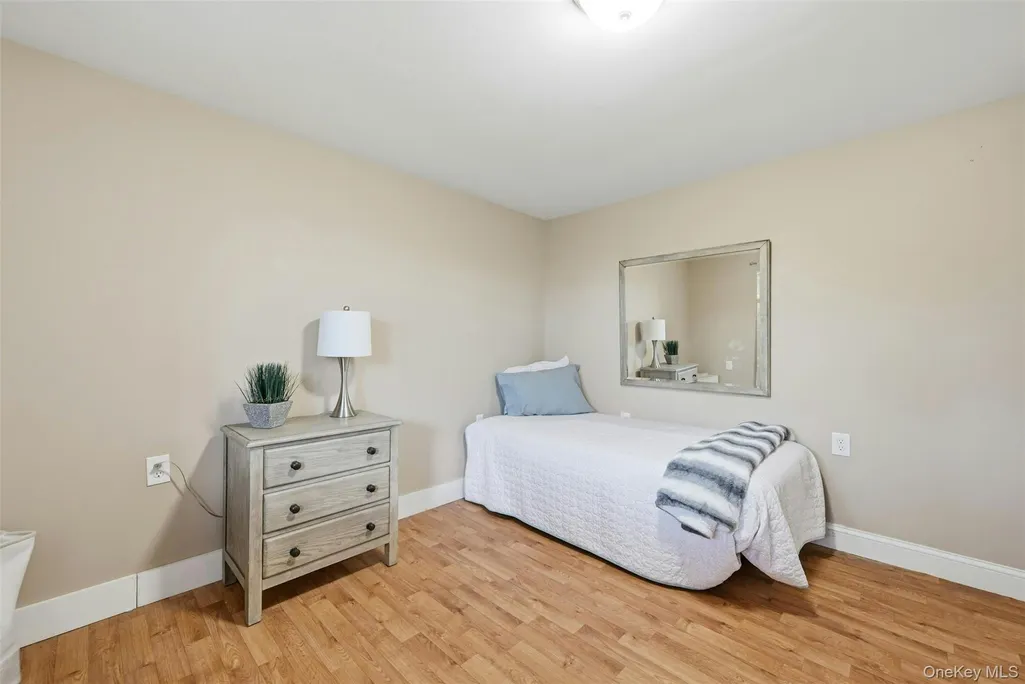
- Bedrooms4
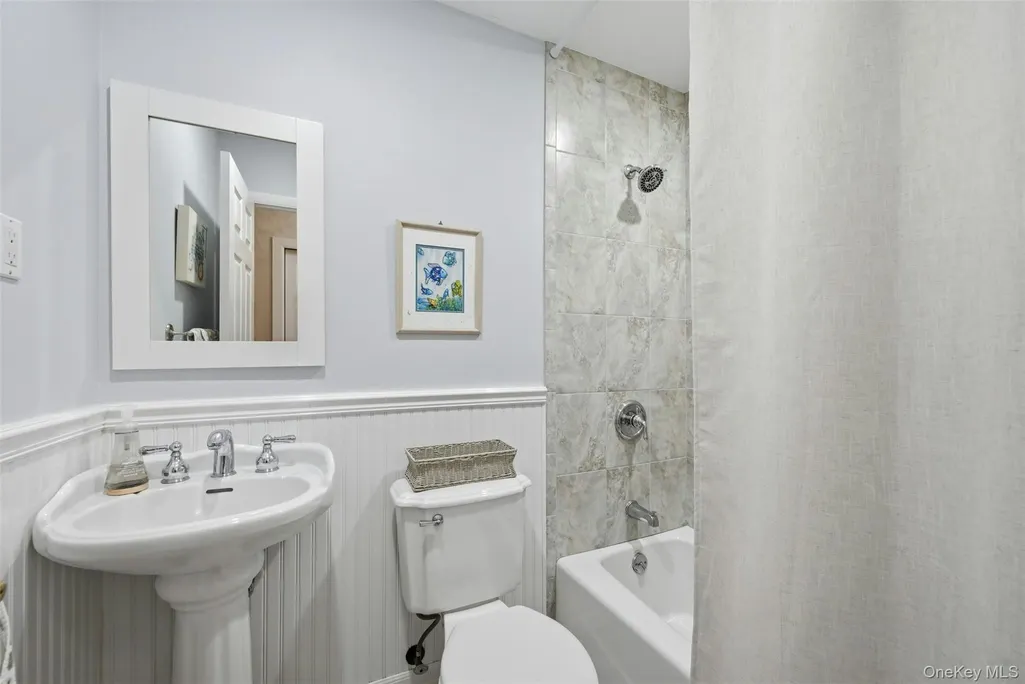
- Full Bathrooms2
- Half Bathrooms0
- Sqr Footage2402
- Lot Size0.28 Acres
Data Source:
Listings courtesy of OneKey® MLS as distributed by MLS GRID
Property Description
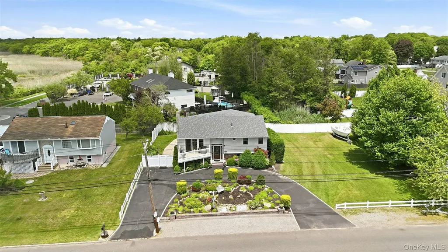
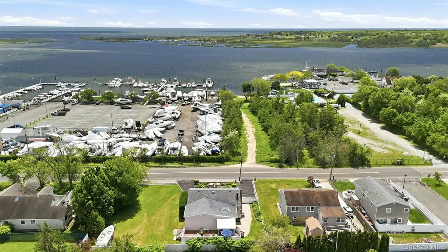
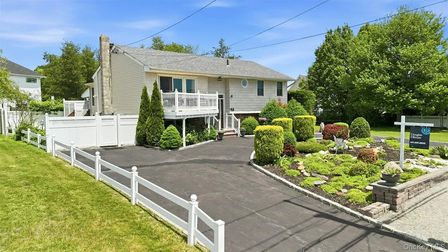
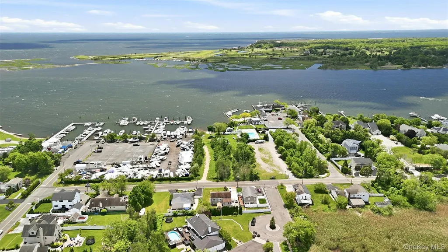
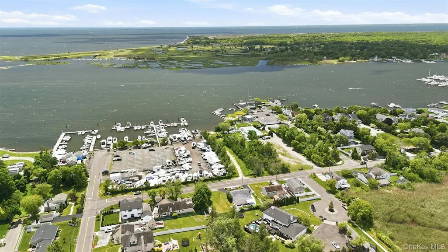
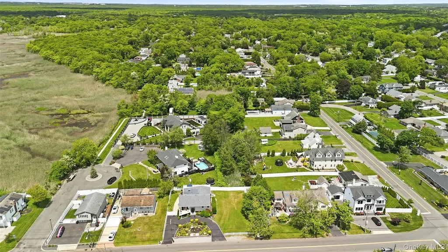
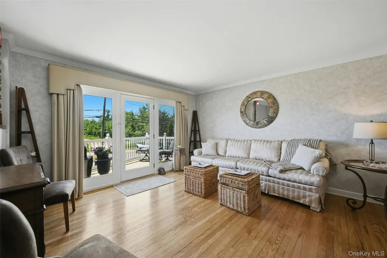
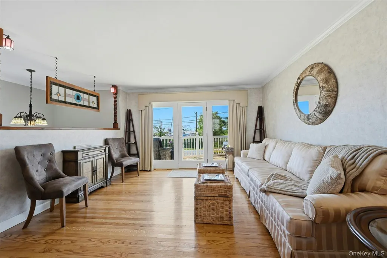
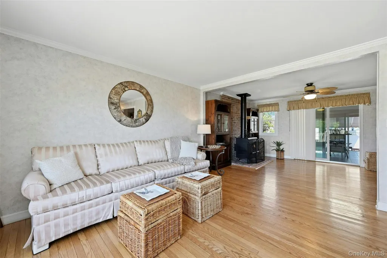
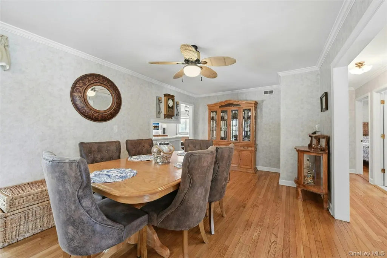
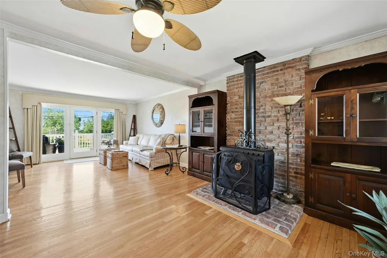
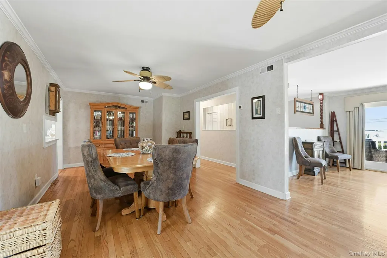
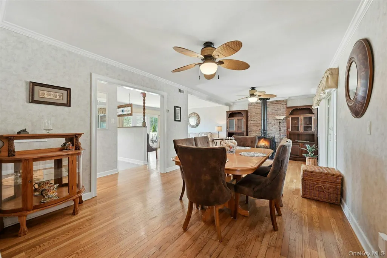
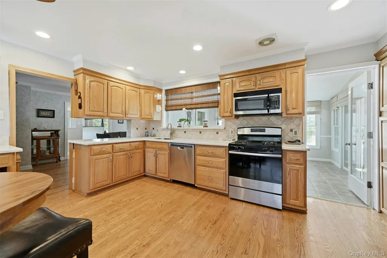
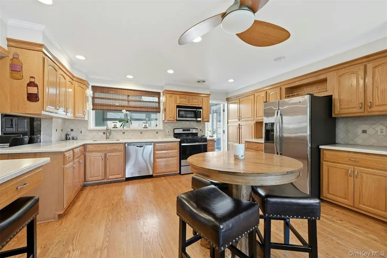
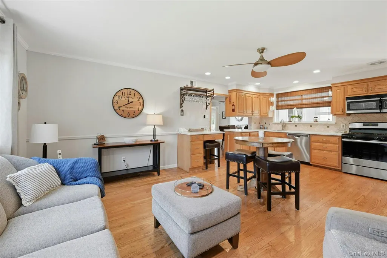
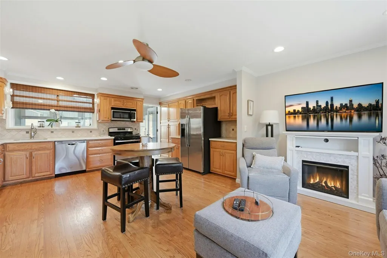
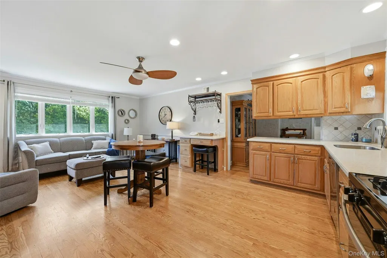
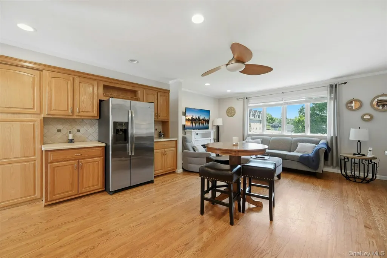
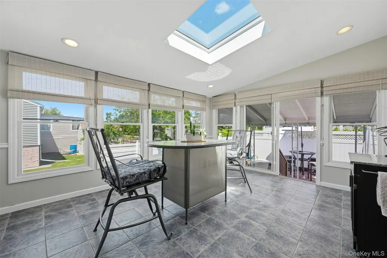
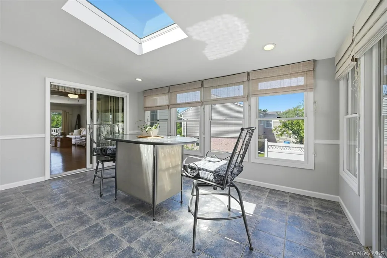
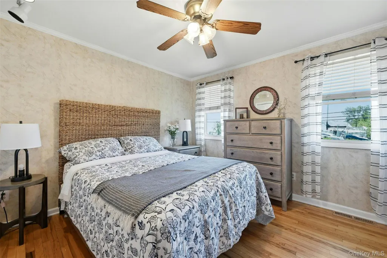
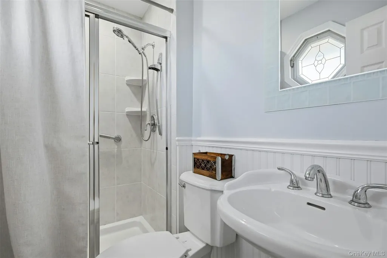
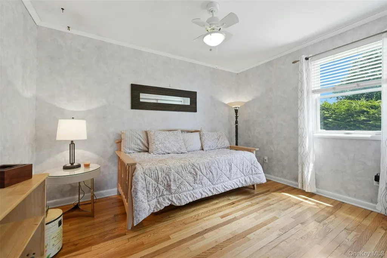
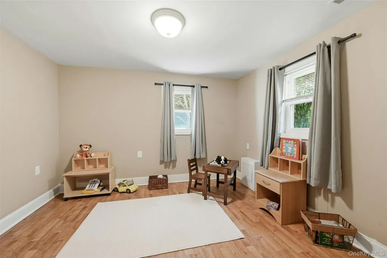
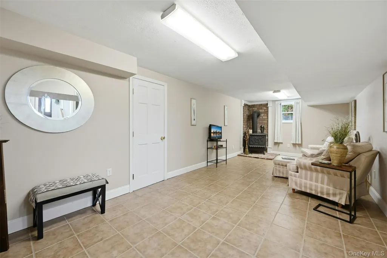
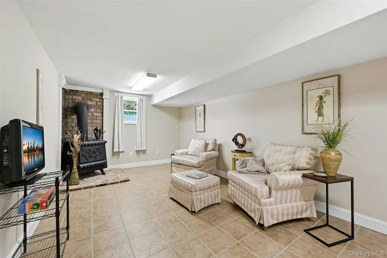
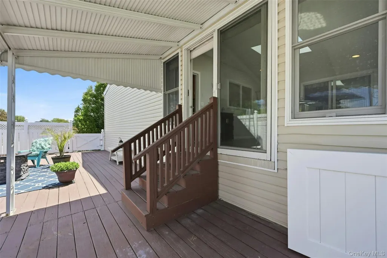
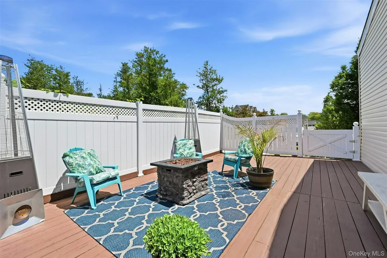
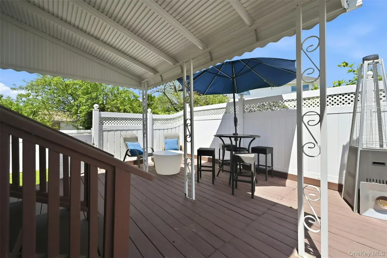
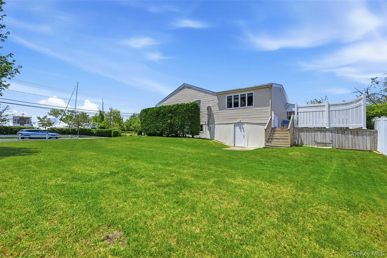
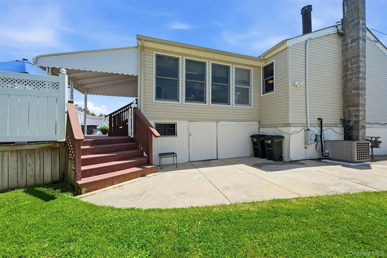
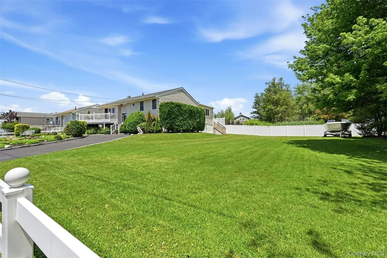
Enjoy Beaches, Boating, Restaurants and Water then this is the House for you!! Located South of Montauk Hwy in the Sought-After Idle Hour Community! This Over-Sized High Ranch has a Super Spacious Eat-In Kitchen with Stainless Steel Appliances, Plenty of Cabinetry for Storage and Extra Seating Area, Living Room with Wood-Burning Fireplace and Doors going out to Front Deck, Primary Bedroom w/ Full Bath, Nice Big Den which also has a Wood-Burning Fireplace, Bright & Airy Florida Room with Windows Galore going out to Large Deck and Patio Area, Natural Gas Heat, Hardwood Floors Throughout, In-Ground Sprinklers and So Much More!! Don't Miss!
| Elementary School | Middle School | High School |
|---|---|---|
| Idle Hour Elementary School | Oakdale-Bohemia Middle School | Connetquot High School |
| Price History | |
|---|---|
| 5/26/2026 | Listed $895,000 |
| 7/1/2026 | 8$825,000 |
| 7/27/2026 | 6$780,000 |
| 7/29/2026 | 1$779,999 |
General Features
| Sewer | Cesspool |
|---|---|
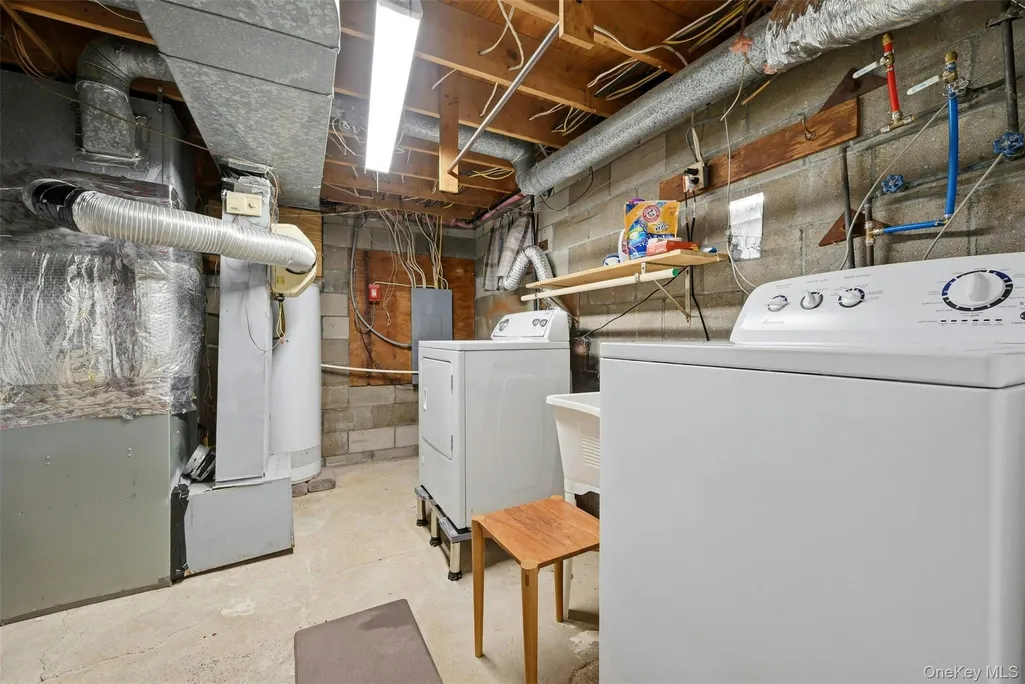
| Heating | Forced Air,Natural Gas |
| Cooling | Central Air |
| Utilities | Natural Gas Connected |
| Appliances | Dishwasher,Dryer,Refrigerator,Washer |
| Patio/Porch Features | Deck,Patio |
| Architectural Style | Hi Ranch |
| Construction Materials | Brick,Vinyl Siding |
| Year Built | 1971 |
| Property Subtype | Single Family Residence |
| Tax Year | 2026 |
| Parcel Number | 0500-403-00-01-00-020-001 |
| County | Suffolk County |
| Property Type | Residential |
| HOA | No |
| Facing Direction | South |
| Garage Y/N | No |
| Total Rooms | 10 |
| Full Baths | 2 |
| Directions | Montauk Hwy - South on Vanderbilt,Go all the way down and make a Right on Shore Drive |
| High School | Connetquot High School |
| City | Islip |
| Senior Community Y/N | No |
| High School District | Connetquot |
| Carport Y/N | No |
| Elementary School | Idle Hour Elementary School |
| Property Attached Y/N | No |
| Tax Annual Amount | 15634 |
| Middle/Junior High School | Oakdale-Bohemia Middle School |
| Virtual Tour | https://unbranded.youriguide.com/homediary-493437 |
| Building Area Units | Square Feet |
| Standard Status | Active |
| Middle/Junior School District | Connetquot |
| Elementary School District | Connetquot |
| Tax Assessed Value | 49000 |
| PostalCity | Oakdale |
| AttributionContact | 631-589-8500 |
| Listing Appliances | Dishwasher, Dryer, Refrigerator, Washer |
Interior Features
| Interior Amenities | Eat-in Kitchen,Formal Dining,Primary Bathroom |
|---|---|
| Flooring | Hardwood,Tile |
| Fireplace Features | Family Room,Living Room |
| Formal Dining | Yes |
| Basement (Y/N) | No |
| Fireplace Y/N | Yes |
| Total Bedrooms | 4 |
| Eat-in Kitchen | Yes |
| Total Baths | 2 |
| General Features | Eat-in Kitchen,Formal Dining,Primary Bathroom |
Exterior Features
| Parking Features | Driveway |
|---|---|
| Water Source | Public |
| Parking Features | Driveway |
| Foundation Details | Slab |
| Building Area Total | 2402 |
| Waterfront Y/N | No |
| Horse Y/N | No |
Amenities
- Foreclosure
- Views
- Short Sale
- New Construction
- Adult 55+
- Lease To Own
- No HOA Fees
- Furnished
- Primary On Main
- Air Conditioning
- Seller Finance
- Green
- Fixer Upper
- Horse
- Golf
- Fireplace
- Deck
- Garage
- Basement
- Pool
Property vs Single Family Average in 11769
Price
Taxes
Year Built
Visits
 OneKey® MLS required Copyright, Source of Data and Disclaimer for IDX display
Information Copyright 2026, OneKey® MLS. All Rights Reserved.
The source of the displayed data is either the property owner or public record provided by non-governmental third parties. It is believed to be reliable but not guaranteed. This information is provided exclusively for consumers' personal, non-commercial use.
The data relating to real estate for sale on this website comes in part from the
OneKey® MLS required Copyright, Source of Data and Disclaimer for IDX display
Information Copyright 2026, OneKey® MLS. All Rights Reserved.
The source of the displayed data is either the property owner or public record provided by non-governmental third parties. It is believed to be reliable but not guaranteed. This information is provided exclusively for consumers' personal, non-commercial use.
The data relating to real estate for sale on this website comes in part from the
