
Address
64 Dartmouth Street, Forest Hills, NY
Price
$ 4,280,000
Property Attributes
- MLS#1004572
- TypeSingle Family
- Listing Status Active
- CountyQUEENS
- CityForest Hills
- Zip11375
- StyleTudor
- Year Built1925
- Taxes$ 31159
- Price$ 4,280,000
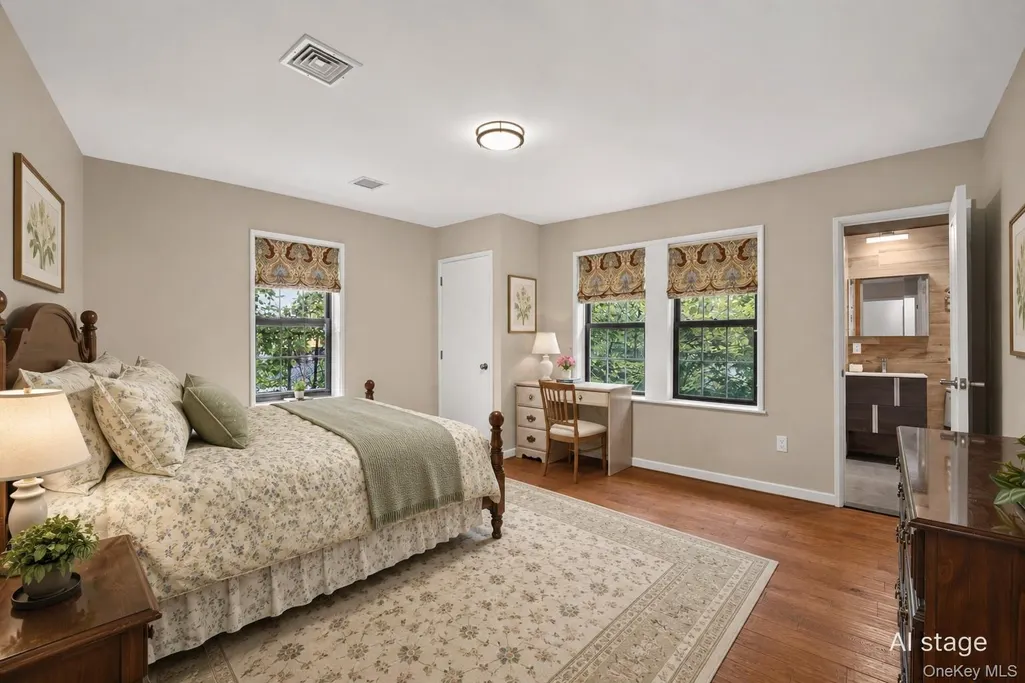
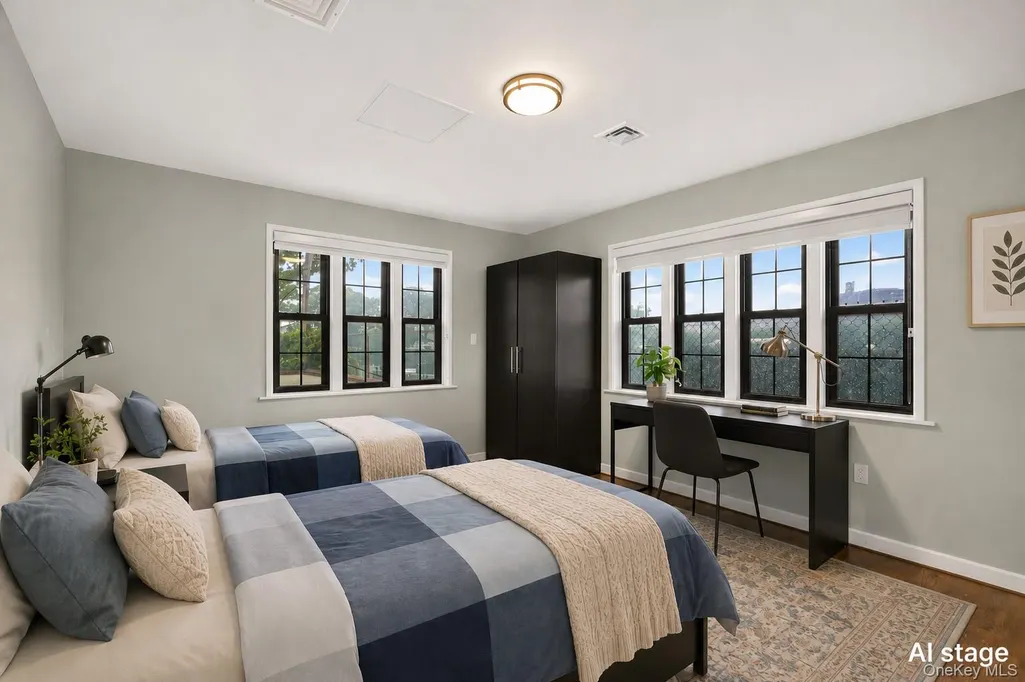
- Bedrooms6
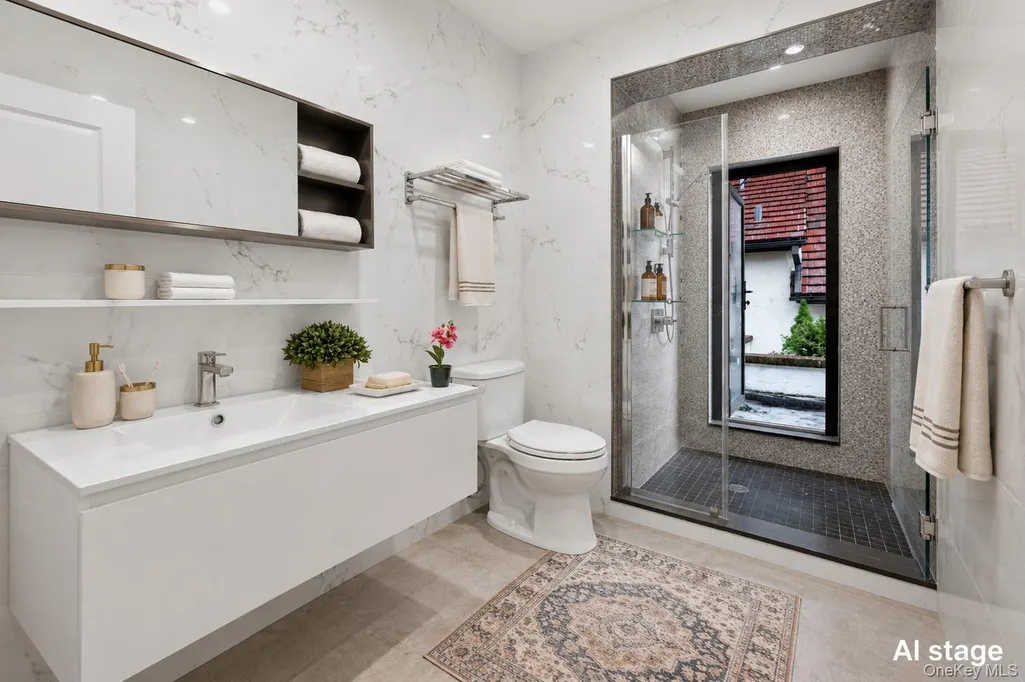
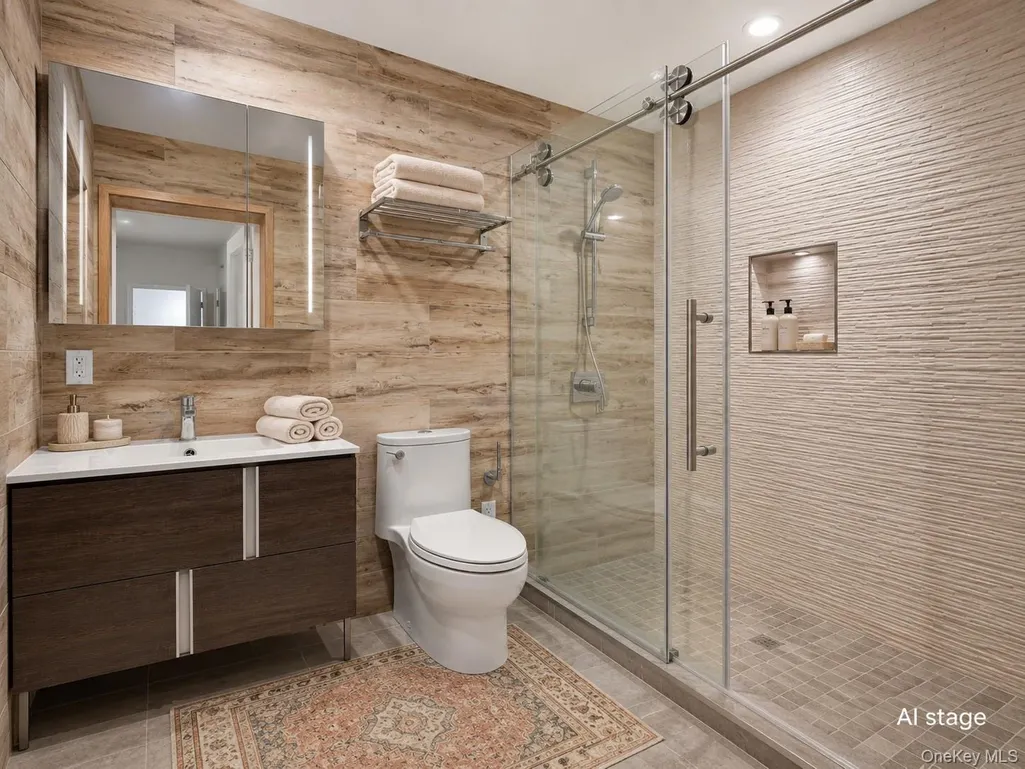
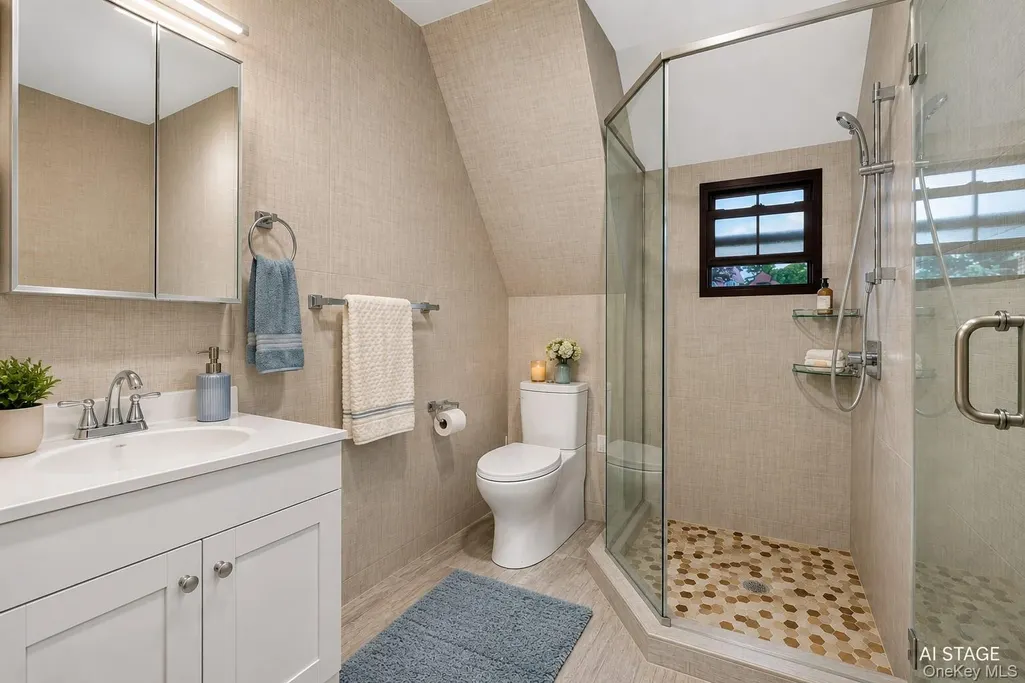
- Full Bathrooms6
- Half Bathrooms1
- Sqr Footage4693
- Lot Size0.2534 Acres
Data Source:
Listings courtesy of OneKey® MLS as distributed by MLS GRID
Property Description
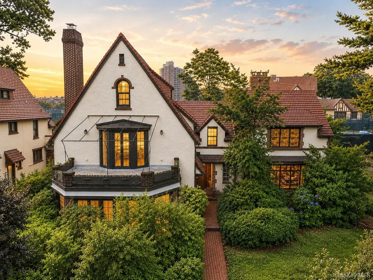
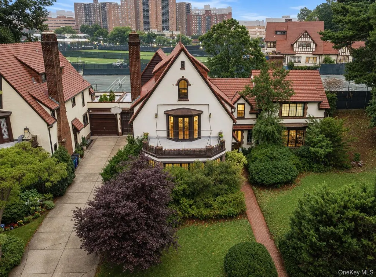
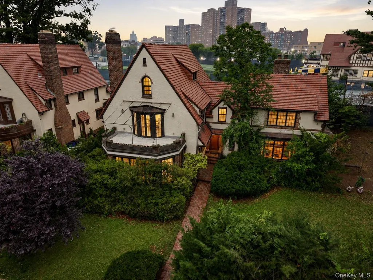
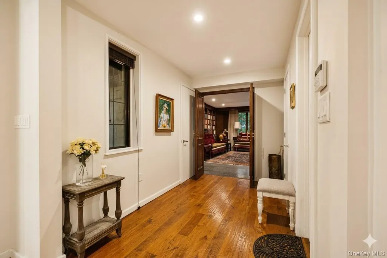
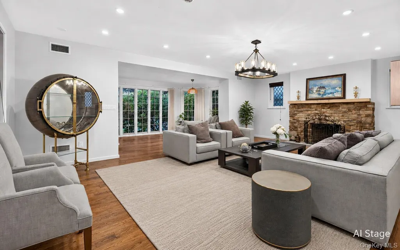
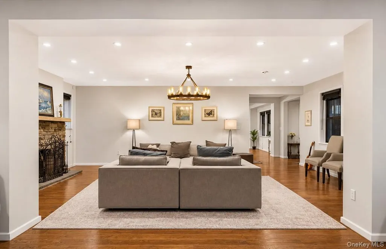
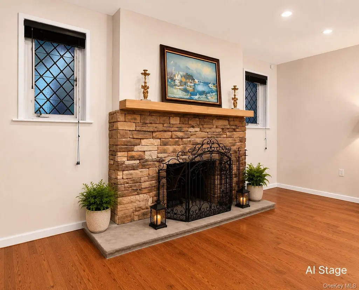
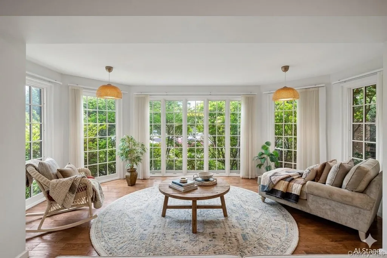
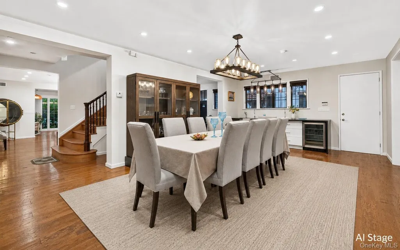
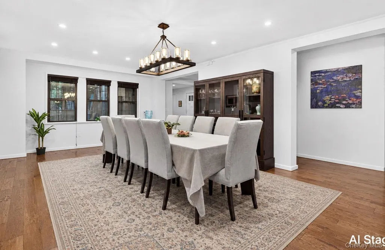
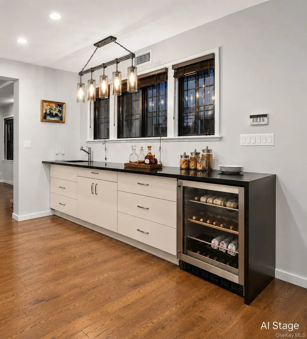
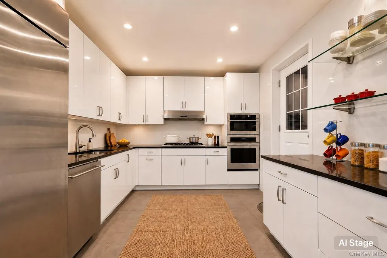
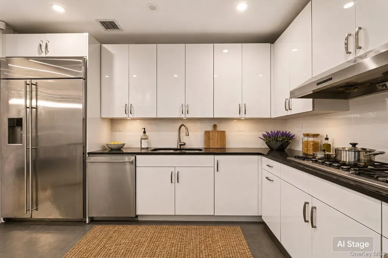
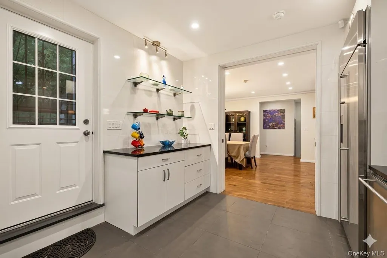
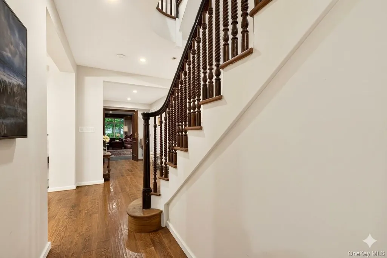
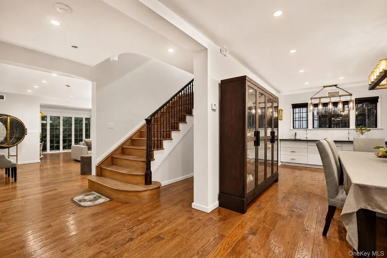
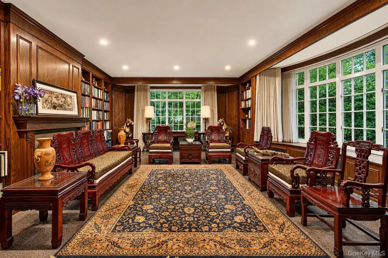
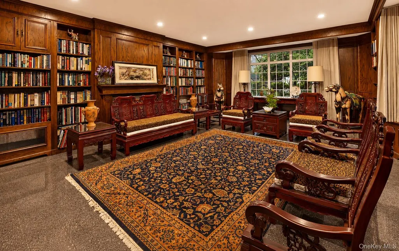
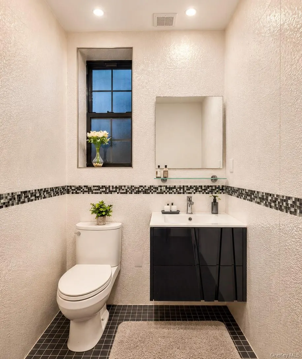
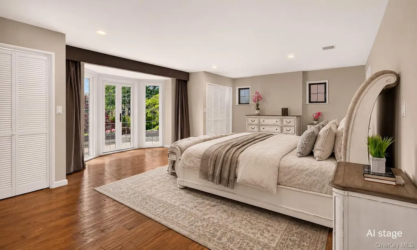
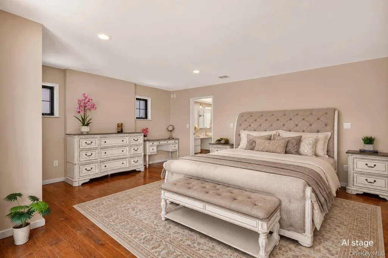
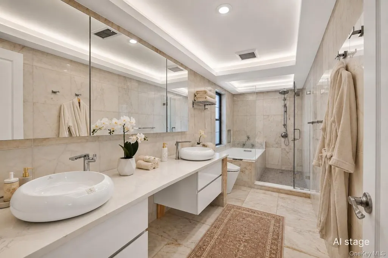
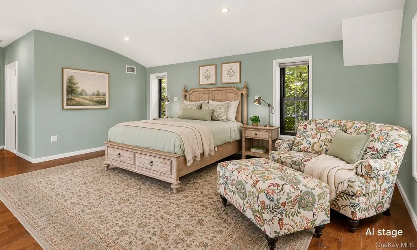
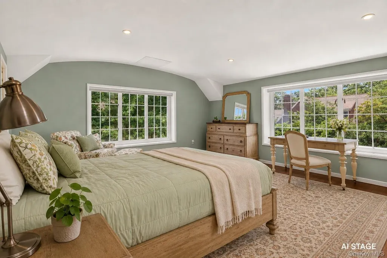
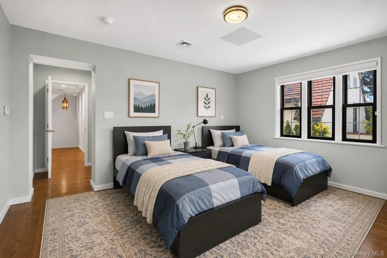
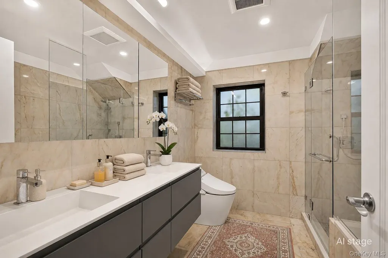
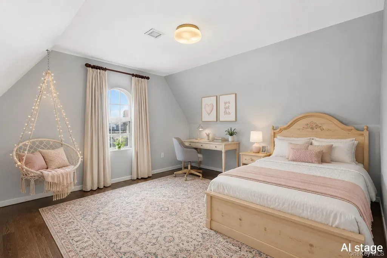
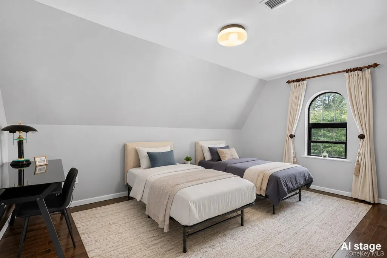
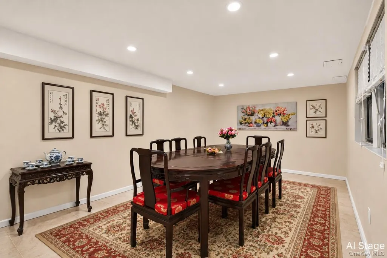
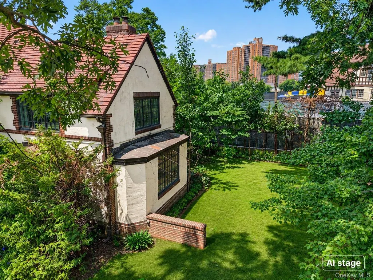
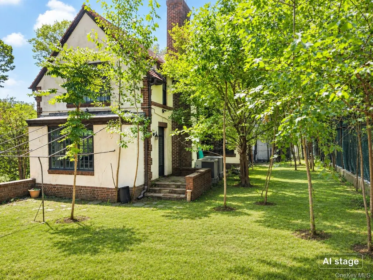
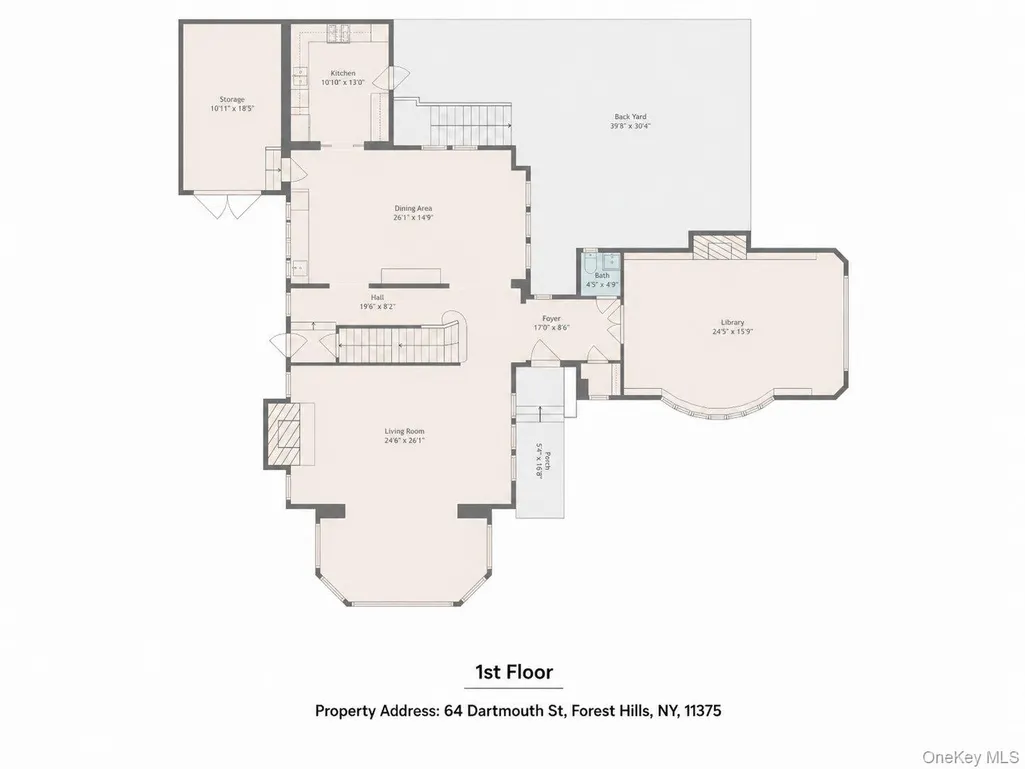
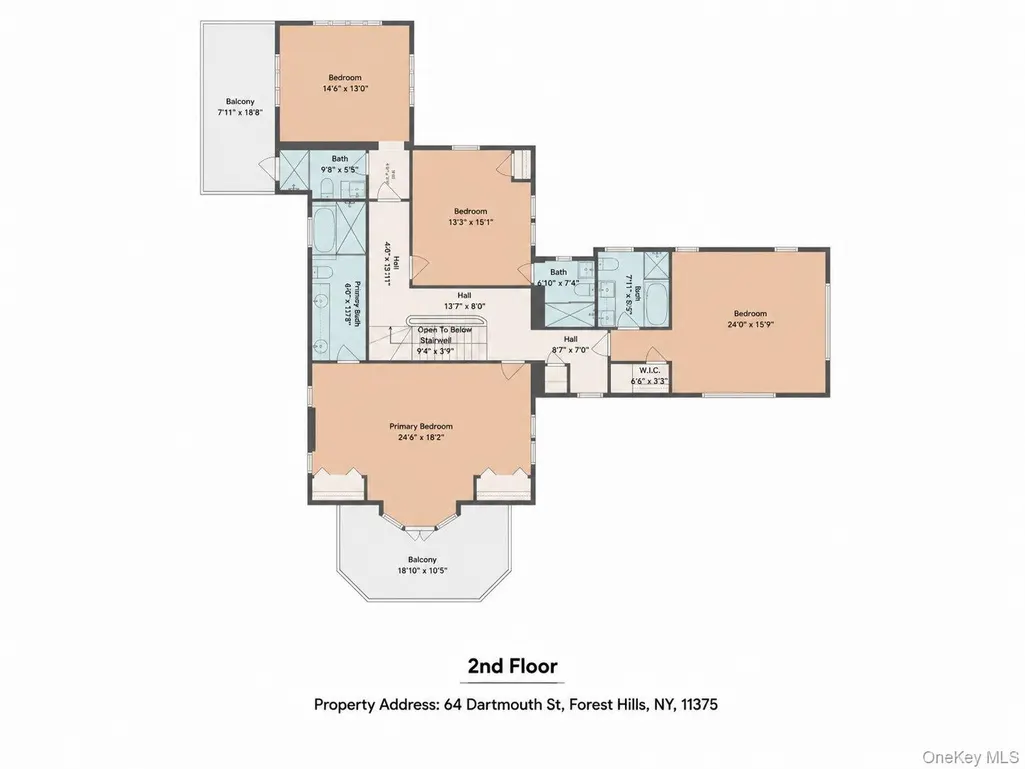
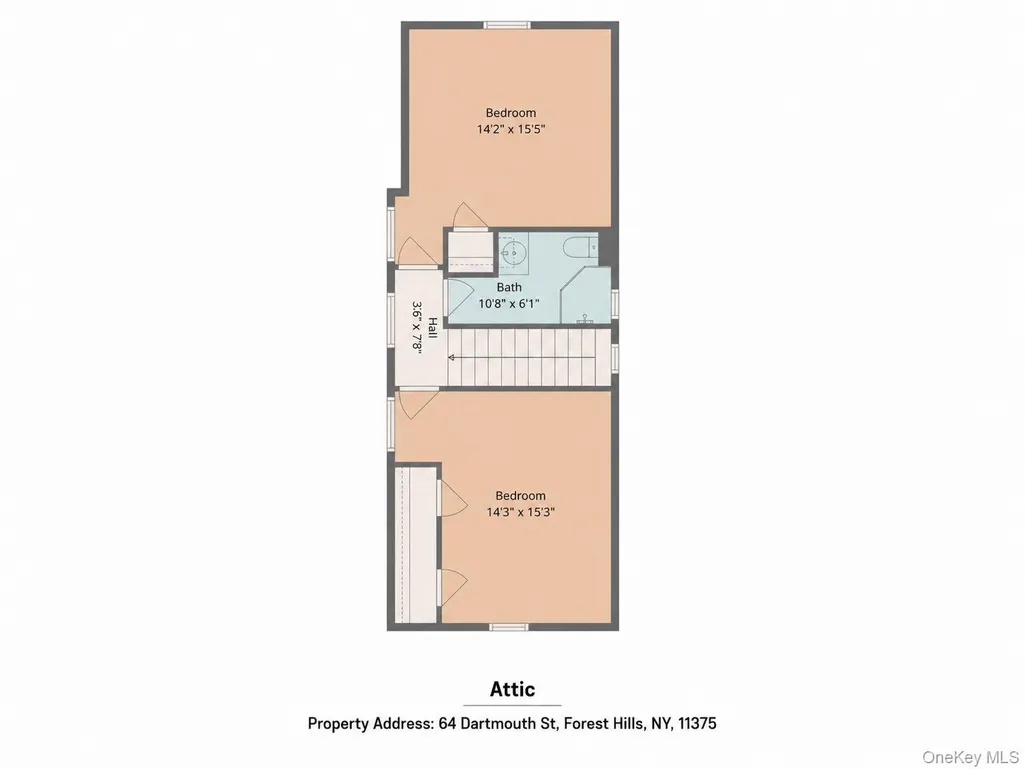
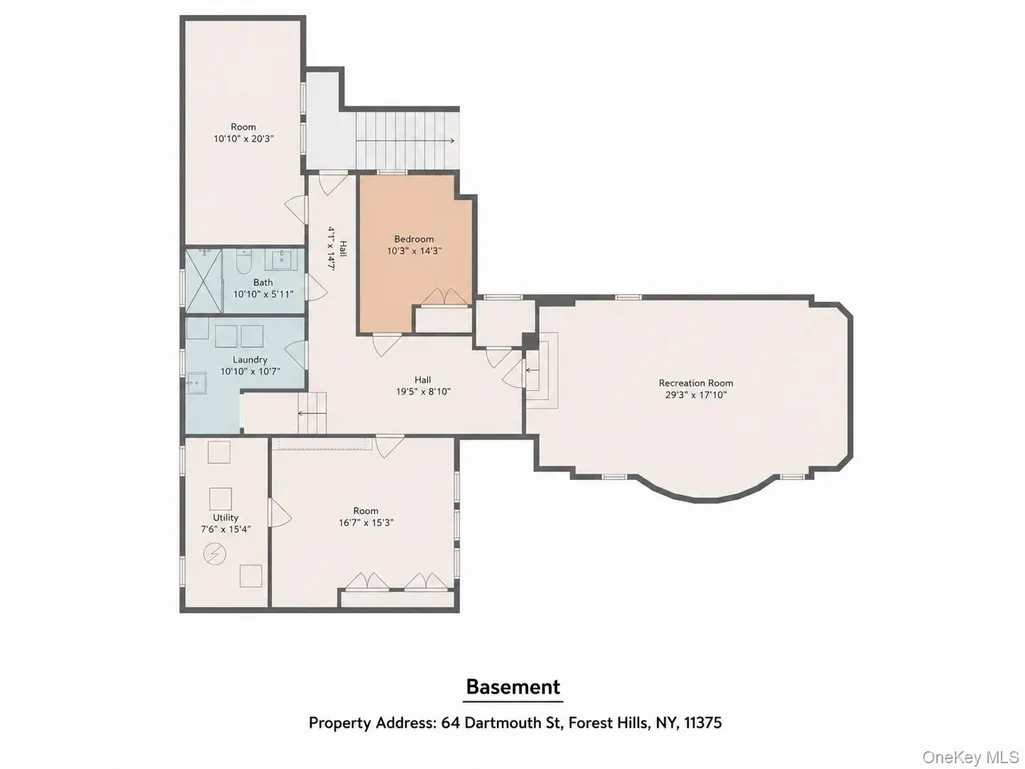
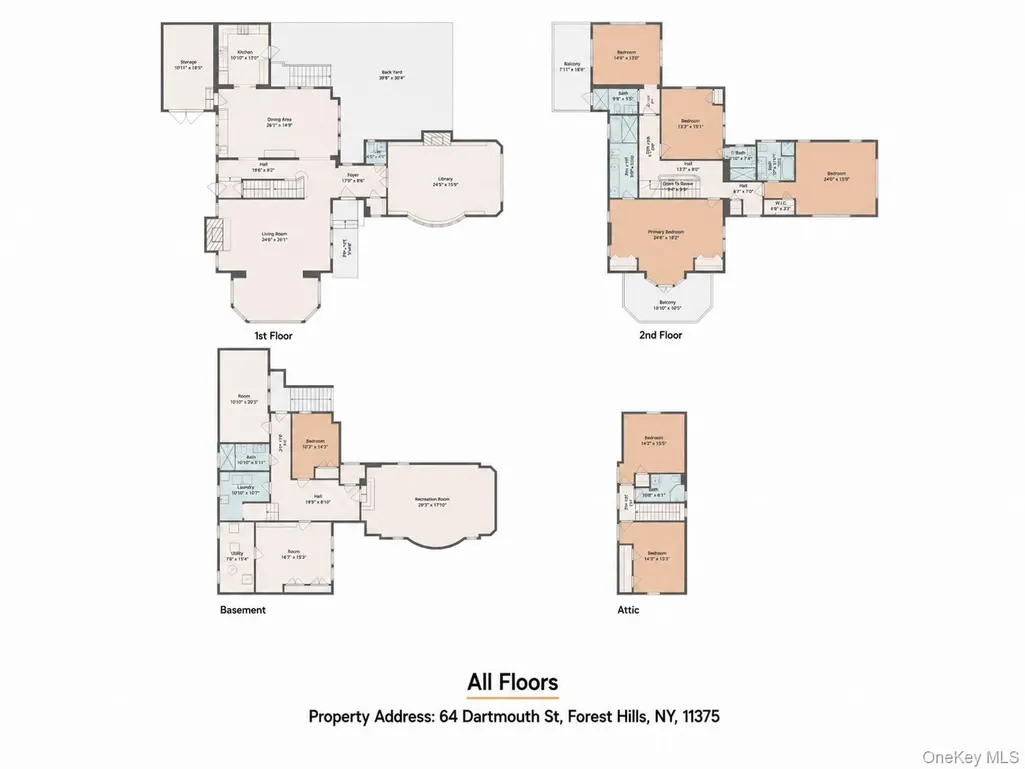
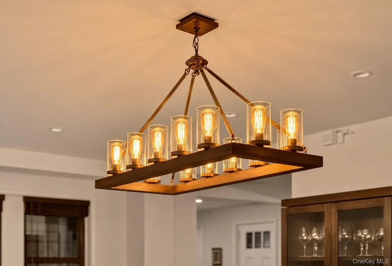
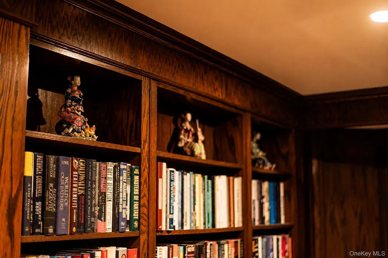
We are pleased to present this charming home nestled on one of Forest Hills Gardens' most coveted streets. Built in 1925 and set on a generous quarter-acre lot, this stately brick and stucco home offers six Bedrooms, six full Bathrooms, and one half Bath across 4,693 interior square feet of gracious living space. The property is subject to a $4,398 HOA fee. Enter through a cozy foyer that flows seamlessly to a spacious living room anchored by a large stone fireplace and featuring a bright, open sunroom with floor-to-ceiling bay windows. A formal dining room with warm hardwood floors and classic tilework framed by a large dry bar equipped with a sink and wine refrigerator provide the perfect backdrop for cozy meals and hosting gatherings alike. The adjacent spacious kitchen with direct backyard access and ornate living area complete the main level. The expansive lot is among the largest on Dartmouth Street, and affords lush outdoor space perfectly suited for gardening, play, or entertaining in a private, park-like setting. This remarkable home is located on a tree-lined street mere blocks from Forest Hills Station Square, Austin Street, the LIRR, and the E, F, M, and R subway lines, making it exceptionally convenient to reach New York City. Find close by restaurants, boutique shops, charming cafés, the many amenities of Forest Park, and the prestigious West Side Tennis Club. Step inside this rare Forest Hills Gardens treasure and make it your dream retreat from the city’s bustle!
| Elementary School | Middle School | High School |
|---|---|---|
| Ps 144 Col Jeromus Remsen Elementary School | Jhs 190 Russell Sage Middle School | Queens Metropolitan High School |
| Price History | |
|---|---|
| 7/22/2026 | Listed $4,280,000 |
General Features
| Sewer | Public Sewer |
|---|---|
| Heating | Natural Gas |
| Cooling | Central Air |
| Utilities | Electricity Connected,Natural Gas Connected |
| Appliances | Dishwasher,Dryer,Gas Cooktop,Oven,Refrigerator,Washer,Wine Refrigerator |
| HOA Fee | 4398 |
| Garage Spaces | 1 |
| Architectural Style | Tudor |
| Construction Materials | Brick,Stucco |
| Year Built | 1925 |
| Property Subtype | Single Family Residence |
| Tax Year | 2025 |
| Parcel Number | 03219-0087 |
| Assoc Fee Paid Per | Annually |
| County | Queens |
| Property Type | Residential |
| HOA | Yes |
| Garage Y/N | Yes |
| Total Rooms | 17 |
| Full Baths | 6 |
| Directions | Queens Blvd to 70th Ave,continue to Tennis Pl,then turn onto Dartmouth St. Property is located near the corner of Dartmouth St and Tennis Pl. |
| High School | Queens Metropolitan High School |
| City | New York |
| Senior Community Y/N | No |
| High School District | Queens 28 |
| Carport Y/N | No |
| Elementary School | Ps 144 Col Jeromus Remsen |
| Property Attached Y/N | No |
| Tax Annual Amount | 31159 |
| Middle/Junior High School | Jhs 190 Russell Sage |
| Additional Parcels Y/N | No |
| Building Area Units | Square Feet |
| Standard Status | Active |
| Middle/Junior School District | Queens 28 |
| Elementary School District | Queens 28 |
| Tax Assessed Value | 187020 |
| PostalCity | Forest Hills |
| AttributionContact | 516-482-0200 |
| Listing Appliances | Dishwasher, Dryer, Gas Cooktop, Oven, Refrigerator, Washer, Wine Refrigerator |
Interior Features
| Interior Amenities | Dry Bar,Entrance Foyer,Formal Dining,Granite Counters,His and Hers Closets |
|---|---|
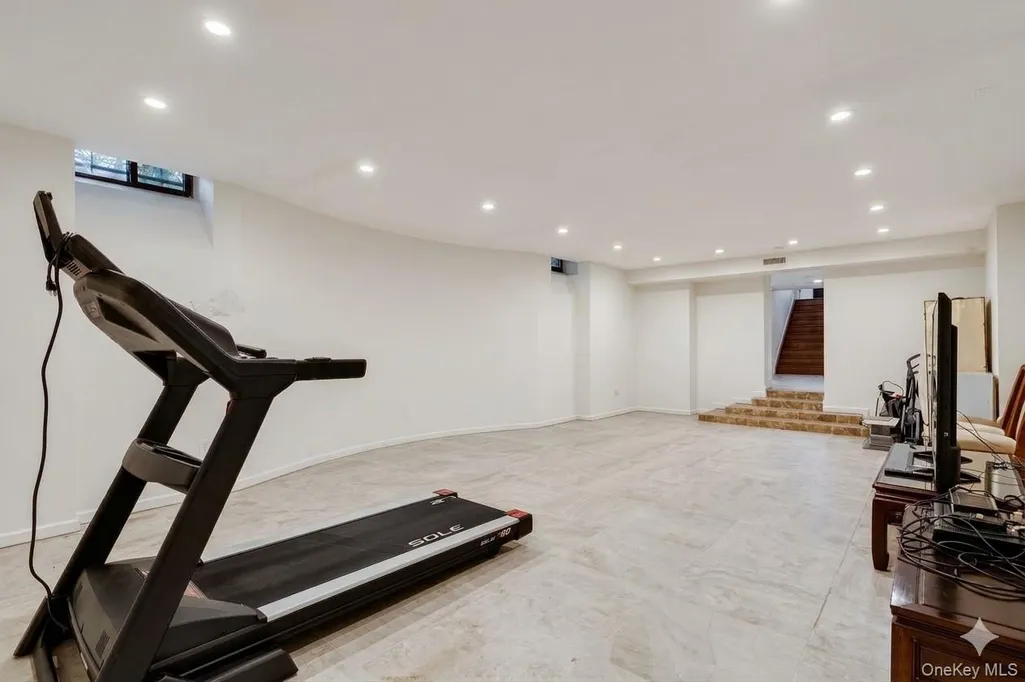
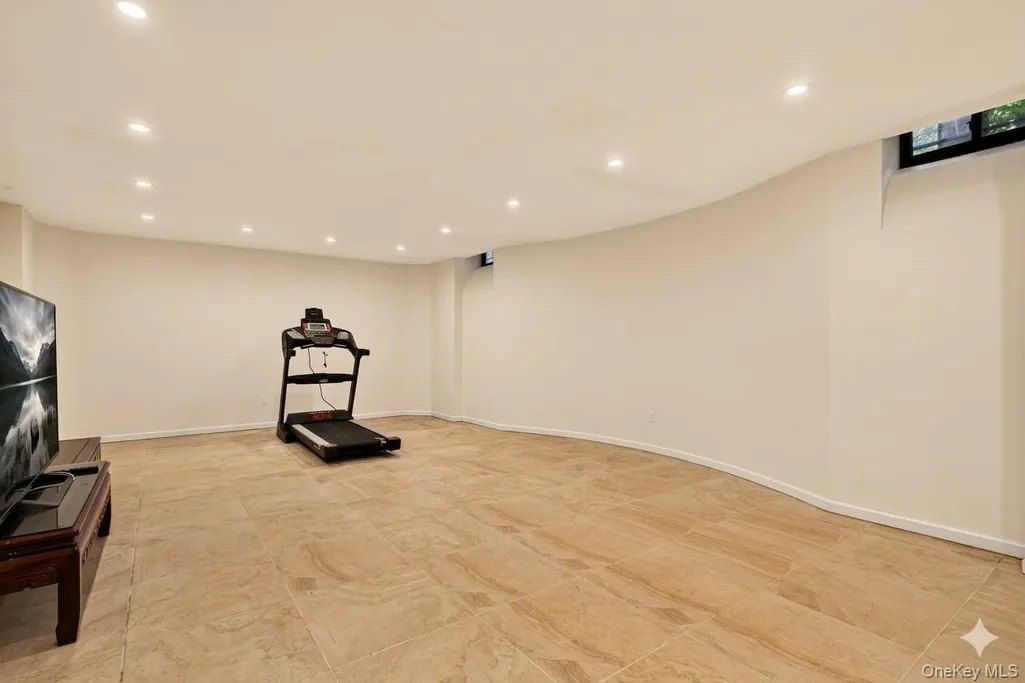
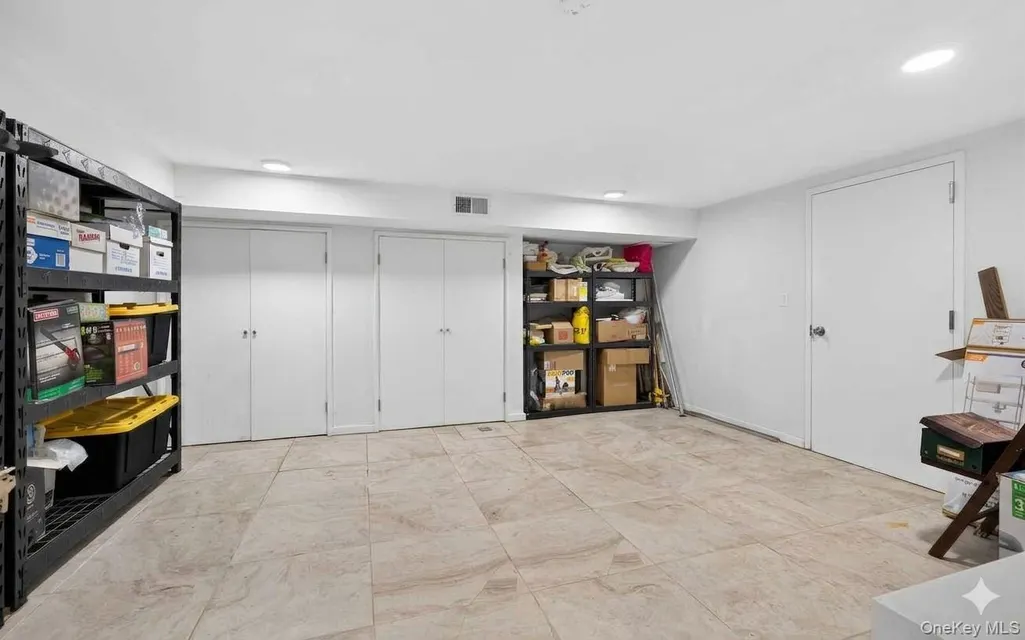
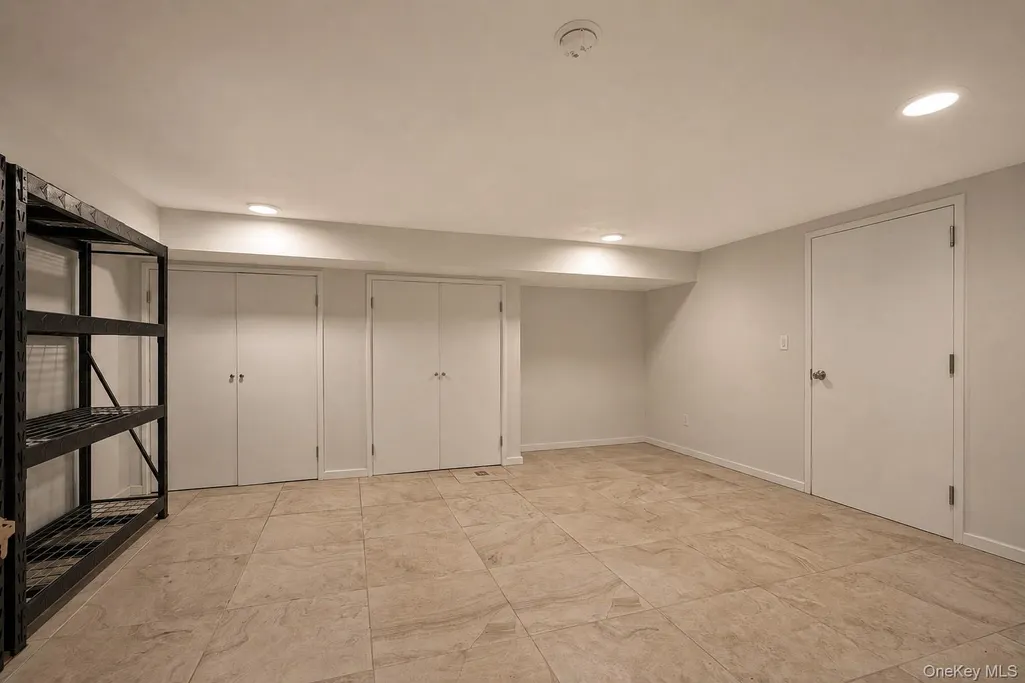
| Basement | Partially Finished |
| Flooring | Hardwood,Tile |
| Total Fireplaces | 2 |
| Formal Dining | Yes |
| Basement Features | Partially Finished |
| Basement (Y/N) | Yes |
| Fireplace Y/N | Yes |
| Half Baths | 1 |
| Total Bedrooms | 6 |
| Total Baths | 7 |
| General Features | Dry Bar,Entrance Foyer,Formal Dining,Granite Counters,His and Hers Closets |
| Entrance Foyer | Yes |
Exterior Features
| Parking Features | Attached,Driveway,Garage |
|---|---|
| Water Source | Public |
| Total Parking | 4 |
| Parking Spaces | 4 |
| Parking Features | Attached, Driveway, Garage |
| Spa | No |
| Building Area Total | 4693 |
| Waterfront Y/N | No |
| Horse Y/N | No |
Amenities
- Foreclosure
- Views
- Short Sale
- New Construction
- Adult 55+
- Lease To Own
- No HOA Fees
- Furnished
- Primary On Main
- Air Conditioning
- Seller Finance
- Green
- Fixer Upper
- Horse
- Golf
- Fireplace
- Deck
- Garage
- Basement
- Pool
Property vs Single Family Average in 11375
Price
Taxes
Year Built
Visits
 OneKey® MLS required Copyright, Source of Data and Disclaimer for IDX display
Information Copyright 2026, OneKey® MLS. All Rights Reserved.
The source of the displayed data is either the property owner or public record provided by non-governmental third parties. It is believed to be reliable but not guaranteed. This information is provided exclusively for consumers' personal, non-commercial use.
The data relating to real estate for sale on this website comes in part from the
OneKey® MLS required Copyright, Source of Data and Disclaimer for IDX display
Information Copyright 2026, OneKey® MLS. All Rights Reserved.
The source of the displayed data is either the property owner or public record provided by non-governmental third parties. It is believed to be reliable but not guaranteed. This information is provided exclusively for consumers' personal, non-commercial use.
The data relating to real estate for sale on this website comes in part from the
