
Open House Sat, Sep 19th 11:00 AM - 1:00 PM
Address
9 3rd Street, Call Listing Agent, PA
Price
$ 550,000
Property Attributes
- MLS#1047729
- TypeSingle Family
- Listing Status Active
- CountyOUT OF AREA
- CityCall Listing Agent
- Zip18405
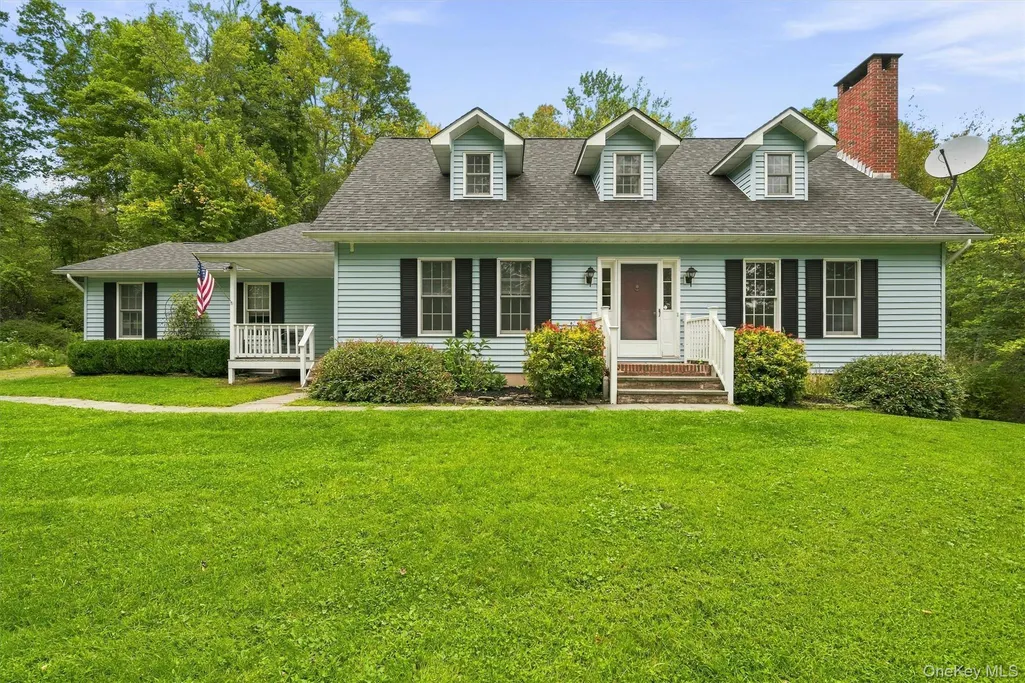
- StyleCape Cod
- Year Built1988
- Taxes$ 5173
- Price$ 550,000
- Bedrooms4
- Full Bathrooms2
- Half Bathrooms1
- Sqr Footage2397
- Lot Size2.4 Acres
Data Source:
Listings courtesy of OneKey® MLS as distributed by MLS GRID
Property Description
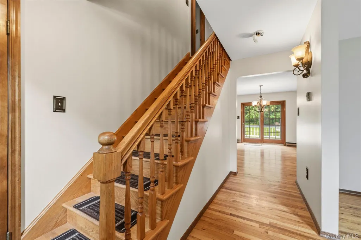
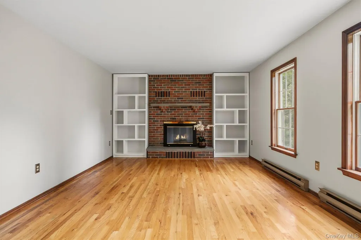
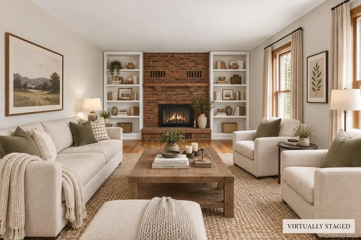
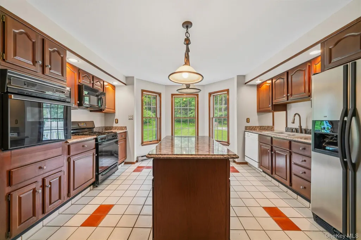
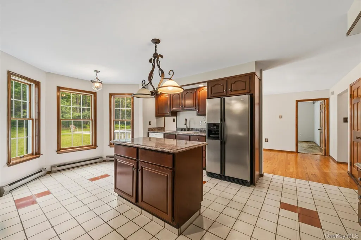
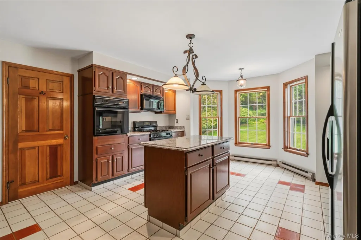
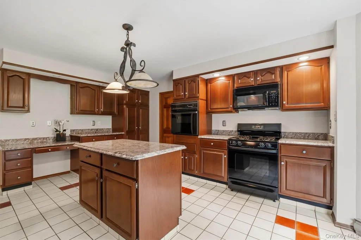
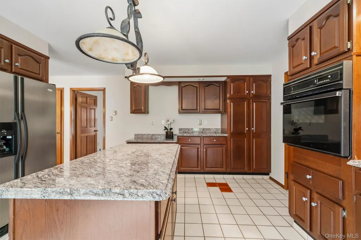
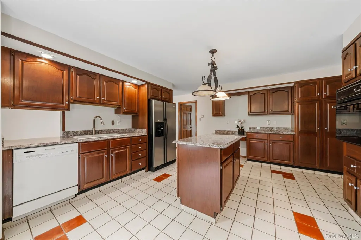
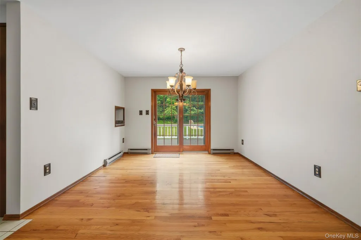
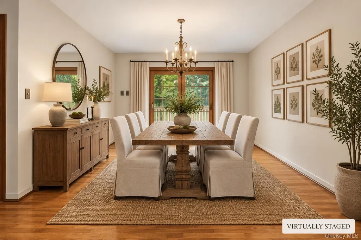
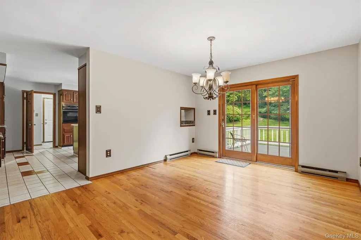
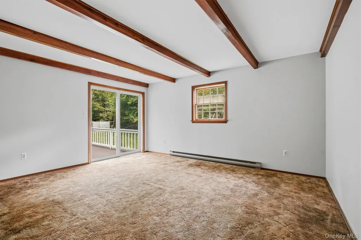
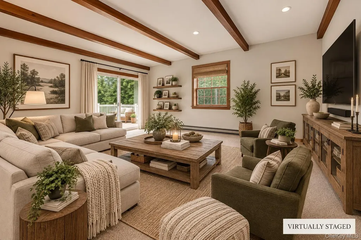
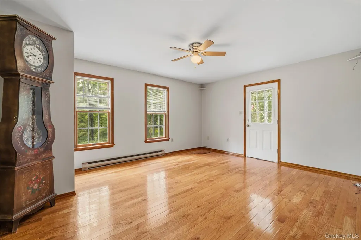
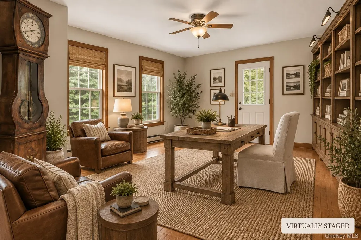
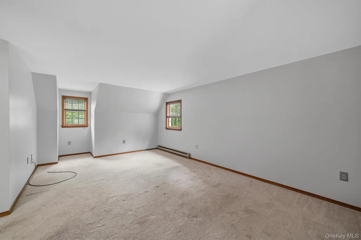
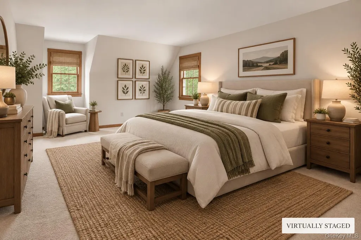
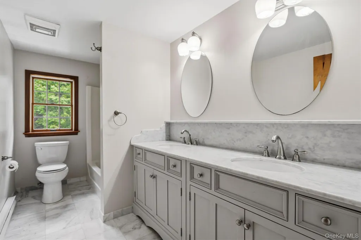
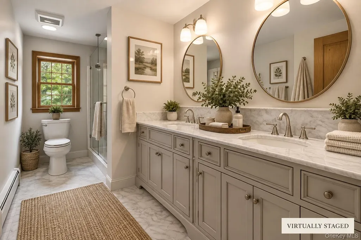
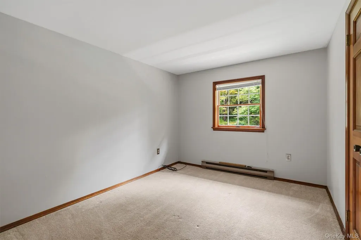
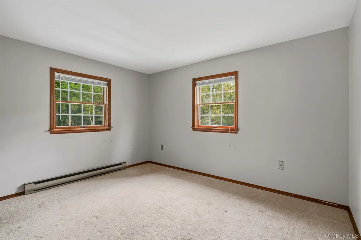
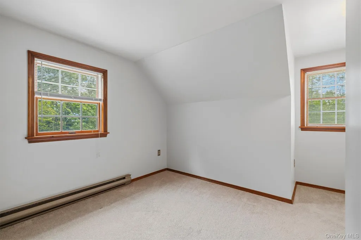
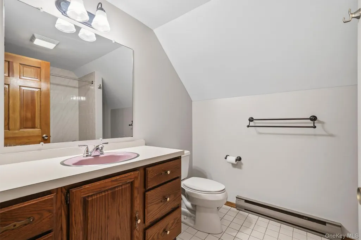
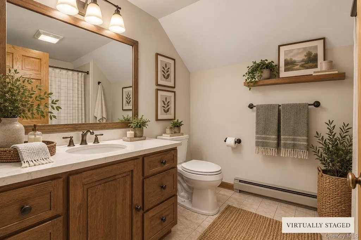
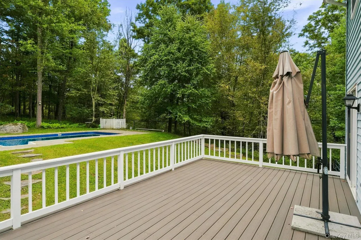
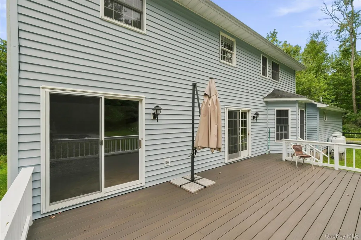
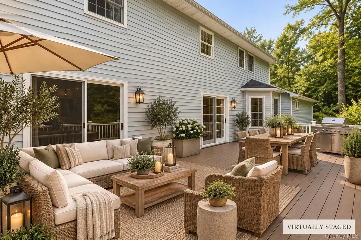
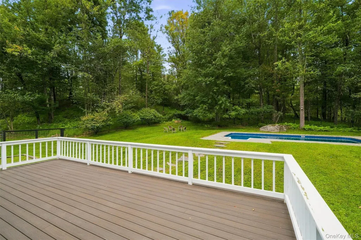
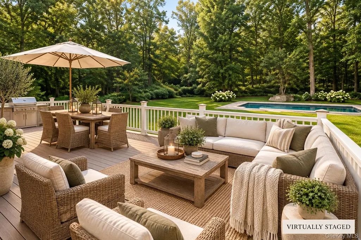
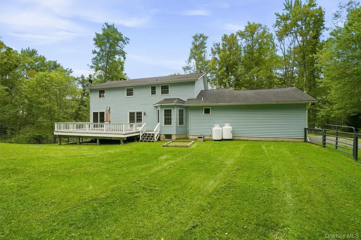
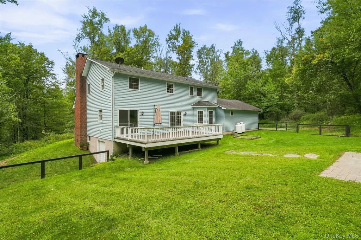
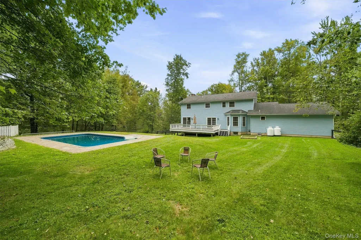
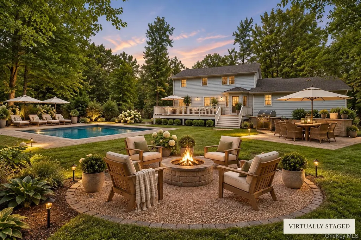
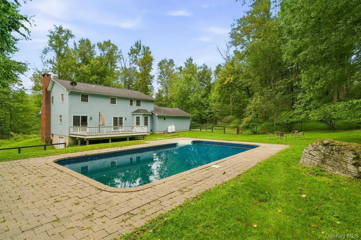
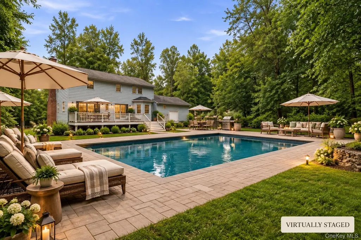
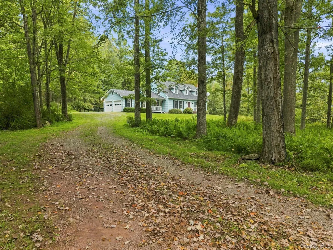
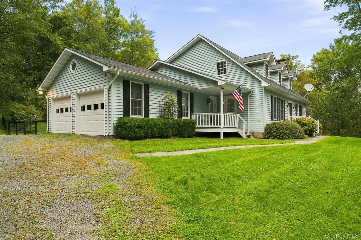
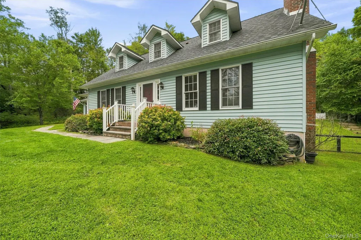
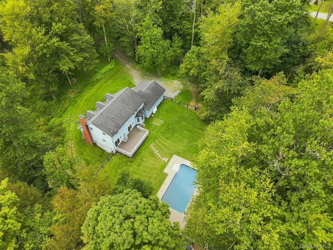
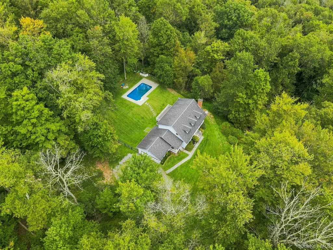
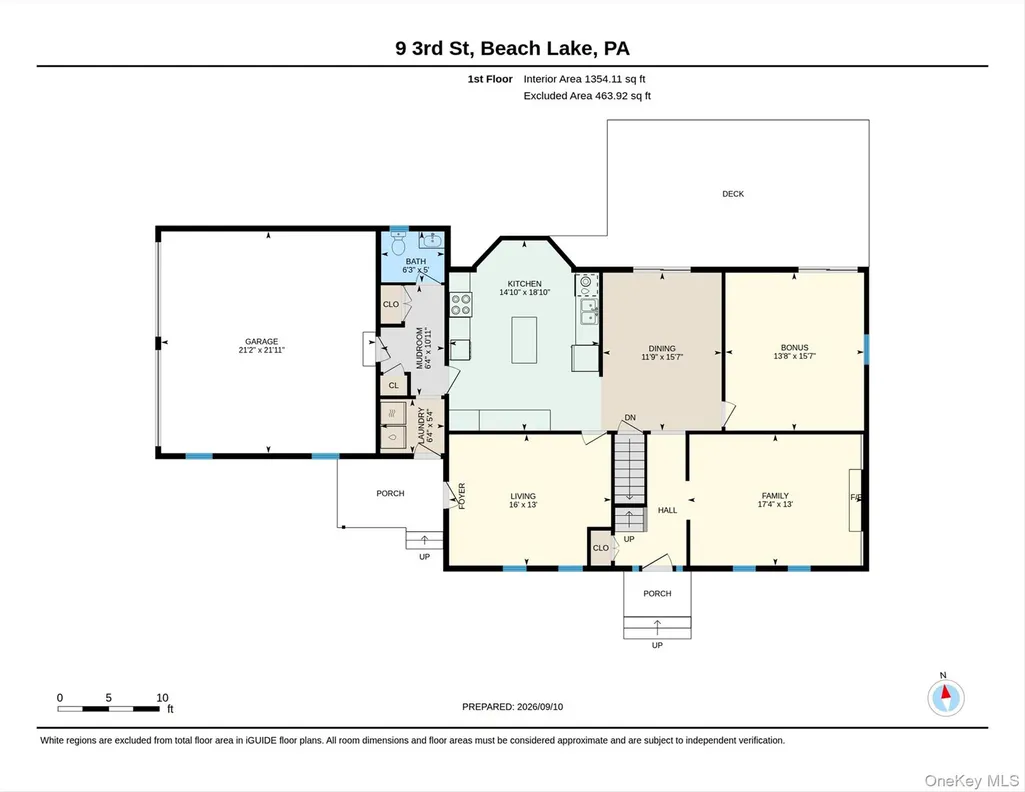
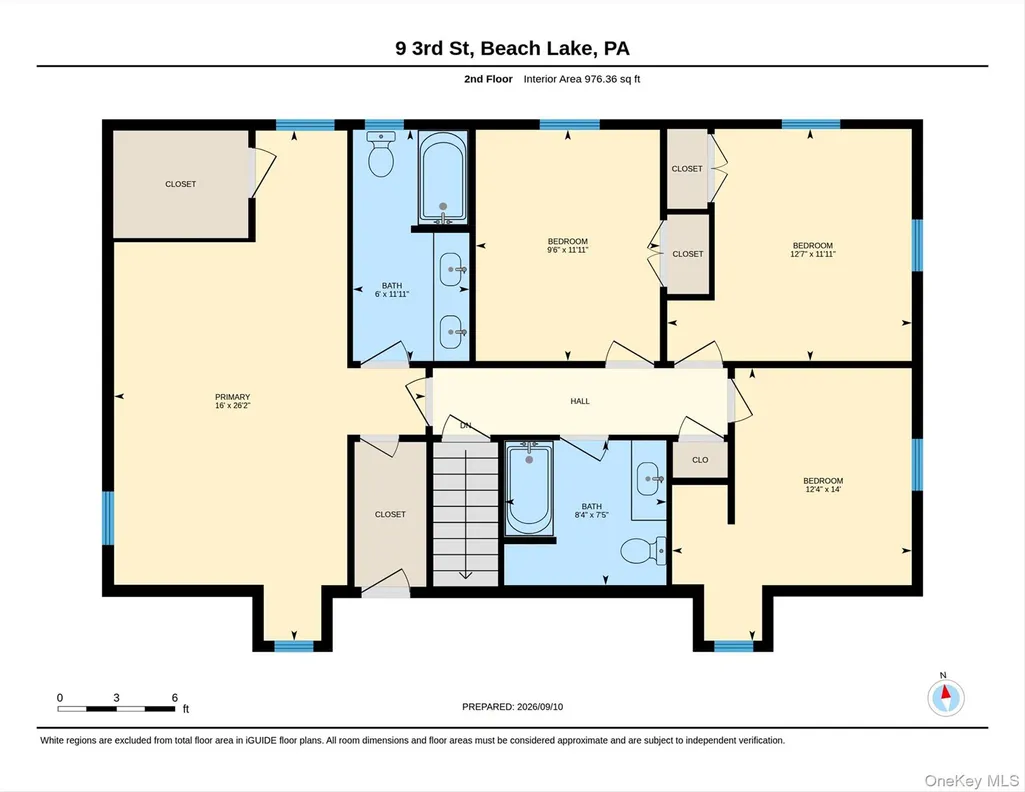
Private 4-Bed Pool Home on 2.4 Acres - 10 Min to Narrowsburg! Welcome to 9 3rd St in Beach Lake -- a private and secluded two-story home offering 4 bedrooms, 2.5 baths, and 2.4 acres of room to breathe. The heart of the home is a large, well-appointed kitchen with island, granite counters, generous storage, and a pantry, all opening through a convenient pass-through to the formal dining room. From there, sliders lead to a sizable brand-new Trex deck -- the perfect backdrop for outdoor dining and entertaining. The comfortable living room features a brick masonry wood-burning fireplace and windows overlooking the front yard, while a versatile gathering room with its own sliders to the back deck offers flexibility as a first-floor bedroom or second living space. A bonus room with a door to a private porch could serve as a library/den, first-floor bedroom, or home office -- options to fit any lifestyle. Just off the kitchen, a hallway houses the laundry area with a door to the yard, a convenient entrance to the double-car garage, and a half bath with plenty of room to convert to a full bath. Upstairs, the primary suite boasts a walk-in closet and double-sink vanity with tub/shower, joined by three additional bedrooms and a full bath. Outside, the heated in-ground pool turns every summer into a staycation, all within a tranquil, private setting. Roughly 10 minutes to Narrowsburg, NY for shopping, dining, and entertainment, with Honesdale's big-box stores just a short drive away. Schedule your private tour today.
| Elementary School | Middle School | High School |
|---|---|---|
| Contact Agent Elementary School | Call Listing Agent Middle School | Contact Agent High School |
| Price History | |
|---|---|
| 9/17/2026 | Listed $550,000 |
General Features
| Sewer | Public Sewer |
|---|---|
| Heating | Baseboard,Electric |
| Cooling | None |
| Utilities | Sewer Connected,Water Connected |
| Appliances | Dishwasher,Dryer,Electric Water Heater,Gas Range,Microwave,Refrigerator,Washer |
| Garage Spaces | 2 |
| Patio/Porch Features | Deck,Patio,Porch |
| Architectural Style | Cape Cod |
| Pool Features | Electric Heat,In Ground,Pool Cover |
| Construction Materials | Frame,Vinyl Siding |
| Year Built | 1988 |
| View | Trees/Woods |
| Property Subtype | Single Family Residence |
| Tax Year | 2026 |
| Parcel Number | 07-0-0008-0084 |
| County | Out of Area |
| Property Type | Residential |
| HOA | No |
| Garage Y/N | Yes |
| Total Rooms | 10 |
| Full Baths | 2 |
| Directions | Cross Bridge in Narrowsburg to Rt 652,RHT on Acton Rd,LHT on Plank Rd,RHT on turn on Edwards Rd and go up to 3rd turn right to house |
| High School | Contact Agent |
| City | Out of Area |
| Senior Community Y/N | No |
| High School District | Contact Agent |
| Carport Y/N | No |
| Elementary School | Contact Agent |
| Property Attached Y/N | No |
| Tax Annual Amount | 5173 |
| Middle/Junior High School | Call Listing Agent |
| Property Condition | Actual |
| Additional Parcels Y/N | No |
| Virtual Tour | https://unbranded.youriguide.com/9_3rd_st_beach_lake_pa/ |
| Building Area Units | Square Feet |
| Standard Status | Active |
| Middle/Junior School District | Contact Agent |
| Elementary School District | Contact Agent |
| Tax Lot | 07-0-0008-0084 |
| Virtual Tour | https://youriguide.com/9_3rd_st_beach_lake_pa/ |
| PostalCity | Call Listing Agent |
| AttributionContact | 845-791-8648 |
| Listing Appliances | Dishwasher, Dryer, Electric Water Heater, Gas Range, Microwave, Refrigerator, Washer |
Interior Features
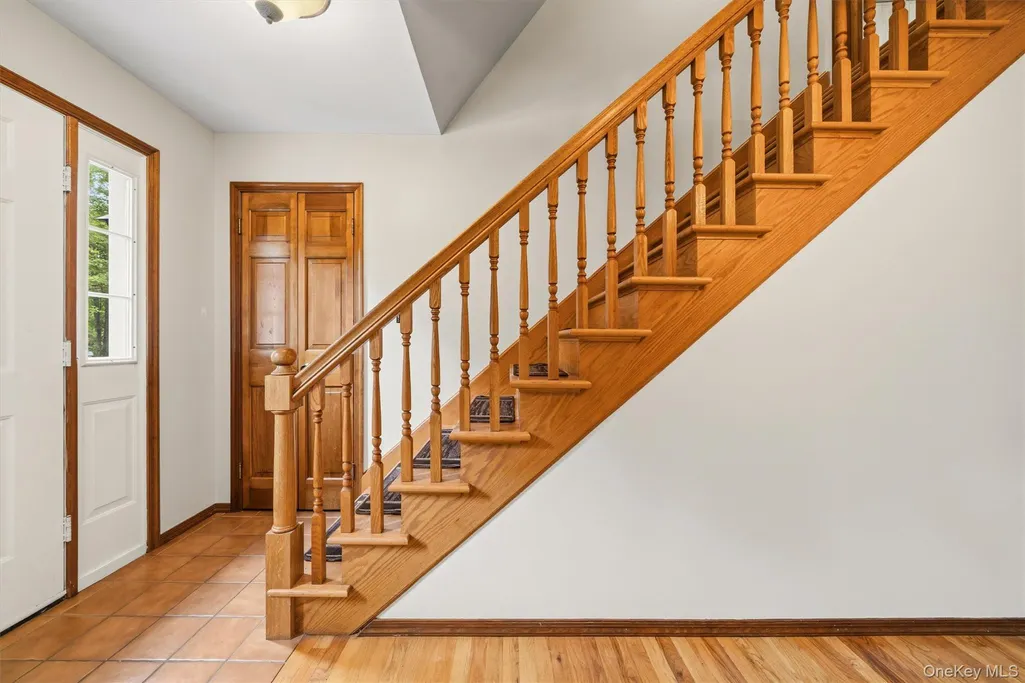
| Interior Amenities | Entrance Foyer,Formal Dining,Granite Counters,Primary Bathroom,Storage,Walk-In Closet(s) |
|---|---|
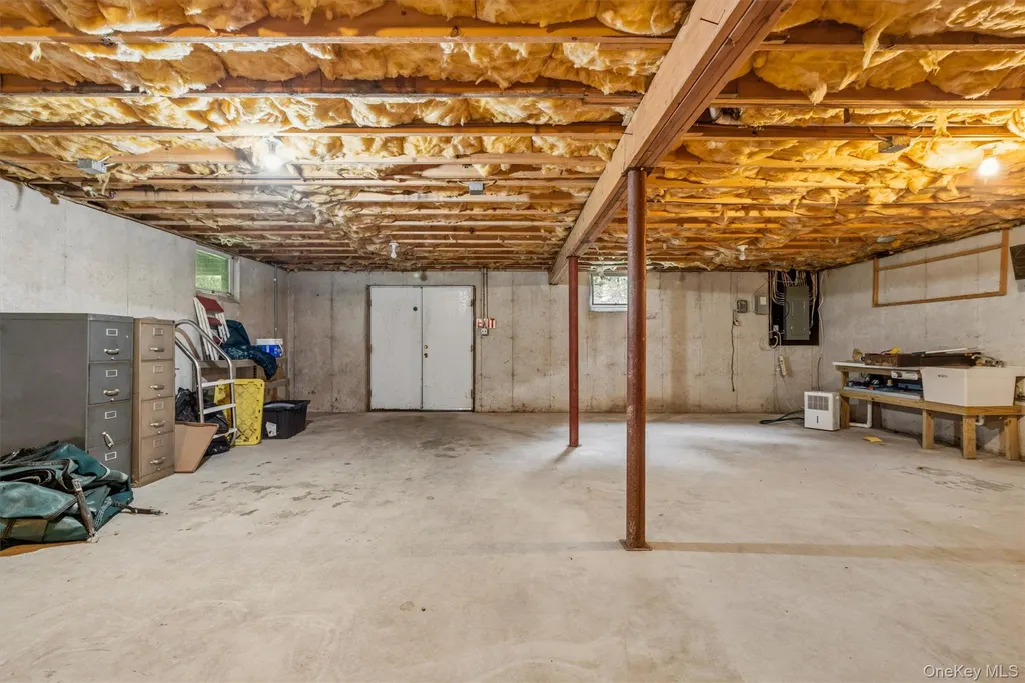
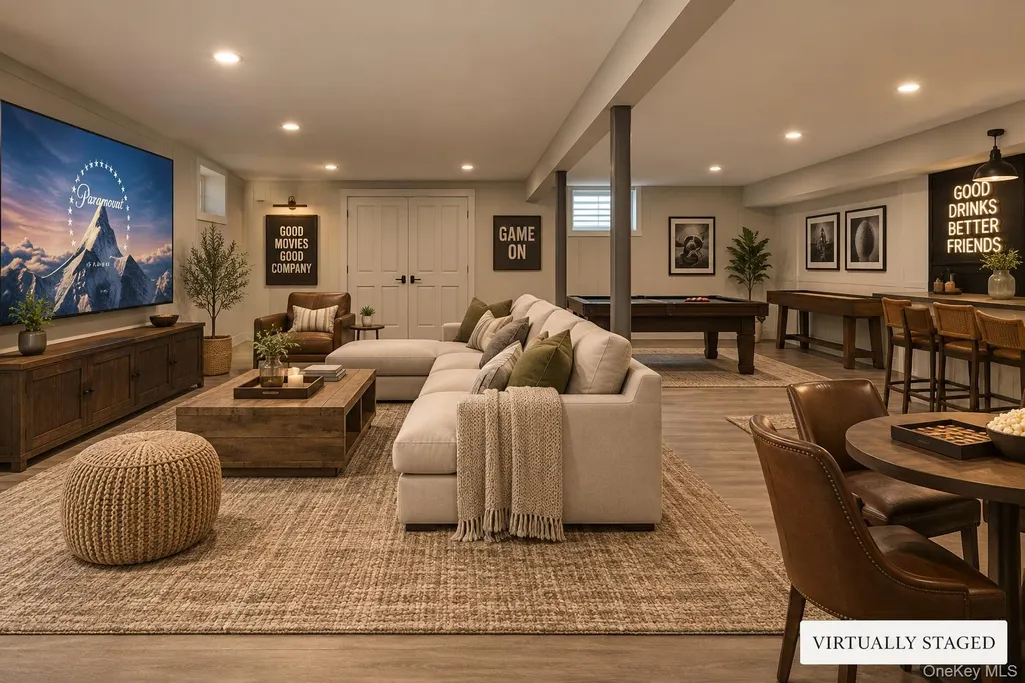
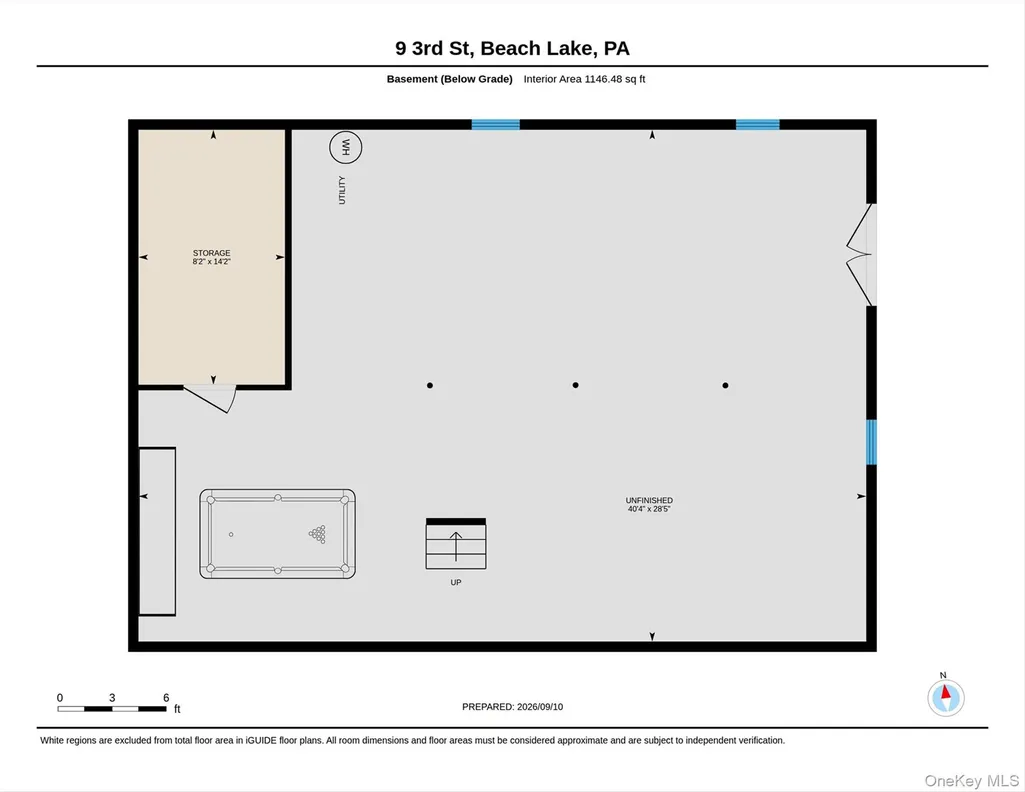
| Basement | Unfinished,Walk-Out Access |
| Flooring | Carpet,Ceramic Tile,Hardwood |
| Total Fireplaces | 1 |
| Fireplace Features | Living Room,Masonry |
| Formal Dining | Yes |
| Basement Features | Unfinished, Walk-Out Access |
| Basement (Y/N) | Yes |
| Half Baths | 1 |
| Total Bedrooms | 4 |
| Total Baths | 3 |
| General Features | Entrance Foyer,Formal Dining,Granite Counters,Primary Bathroom,Storage,Walk-In Closet(s) |
| Walk-In Closet | Yes |
| Entrance Foyer | Yes |
Exterior Features
| Fencing | Back Yard |
|---|---|
| Parking Features | Driveway,Garage |
| Water Source | Public |
| Parking Features | Driveway, Garage |
| Building Area Total | 4261 |
| Waterfront Y/N | No |
| Road Frontage Type | County Road |
Amenities
- Foreclosure
- Views
- Short Sale
- New Construction
- Adult 55+
- Lease To Own
- No HOA Fees
- Furnished
- Primary On Main
- Air Conditioning
- Seller Finance
- Green
- Fixer Upper
- Horse
- Golf
- Fireplace
- Deck
- Garage
- Basement
- Pool
Property vs Single Family Average in 18405
Price
Taxes
Year Built
 OneKey® MLS required Copyright, Source of Data and Disclaimer for IDX display
Information Copyright 2026, OneKey® MLS. All Rights Reserved.
The source of the displayed data is either the property owner or public record provided by non-governmental third parties. It is believed to be reliable but not guaranteed. This information is provided exclusively for consumers' personal, non-commercial use.
The data relating to real estate for sale on this website comes in part from the
OneKey® MLS required Copyright, Source of Data and Disclaimer for IDX display
Information Copyright 2026, OneKey® MLS. All Rights Reserved.
The source of the displayed data is either the property owner or public record provided by non-governmental third parties. It is believed to be reliable but not guaranteed. This information is provided exclusively for consumers' personal, non-commercial use.
The data relating to real estate for sale on this website comes in part from the
