
Open House Sat, Sep 19th 1:00 PM - 3:00 PM - Eco Friendly
Address
2 Peppermill Road, Roslyn, NY
Price
$ 1,295,000
Property Attributes
- MLS#1048209
- TypeSingle Family
- Listing Status Active
- CountyNASSAU
- CityRoslyn
- NeighborhoodHamilton Park
- Zip11576
- StyleSplit Level
- Year Built1958
- Taxes$ 18892
- Price$ 1,295,000
- Bedrooms3
- Full Bathrooms2
- Half Bathrooms1
- Sqr Footage1897
- Lot Size0.2443 Acres
Data Source:
Listings courtesy of OneKey® MLS as distributed by MLS GRID
Property Description
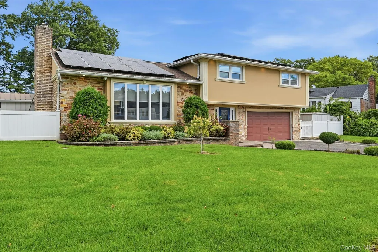
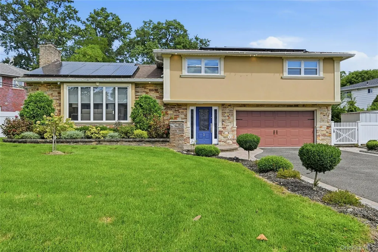
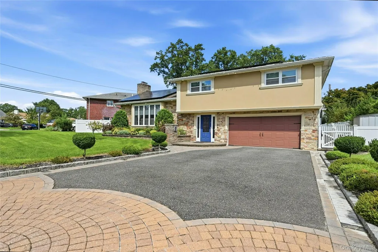
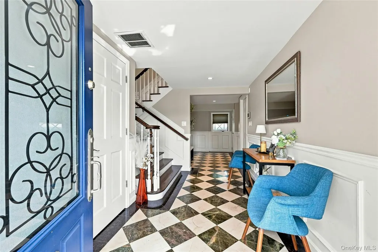
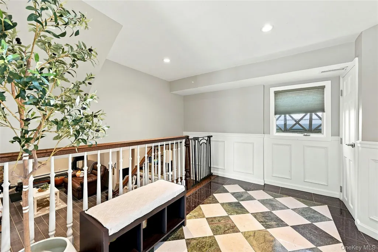
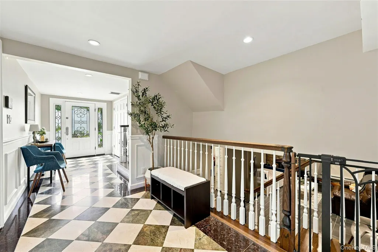
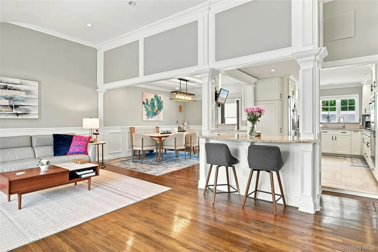
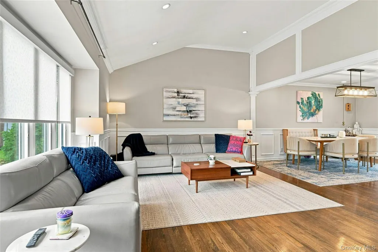
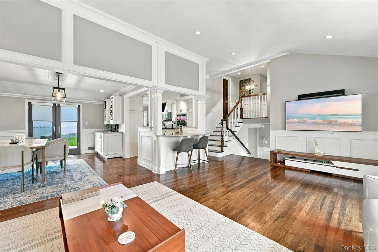
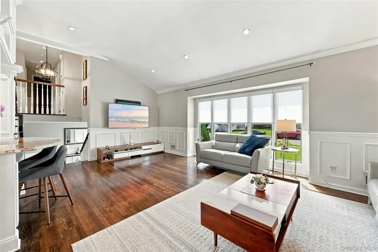
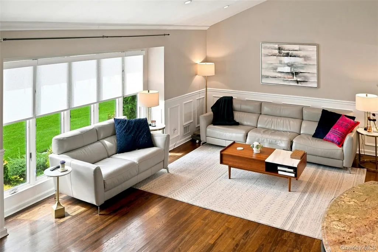
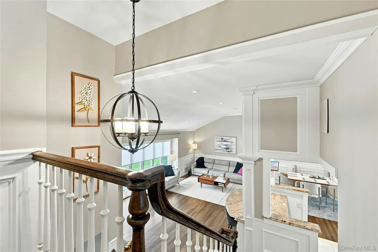
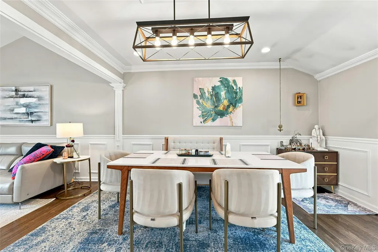
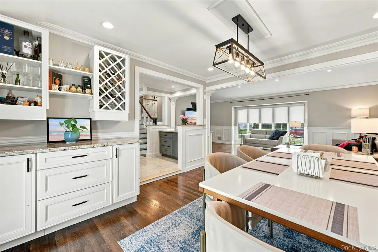
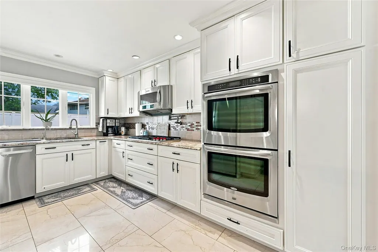
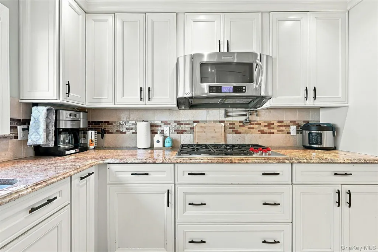
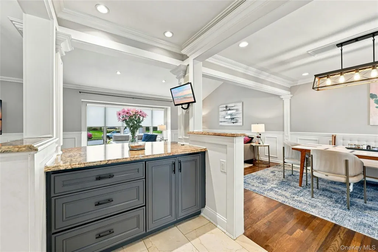
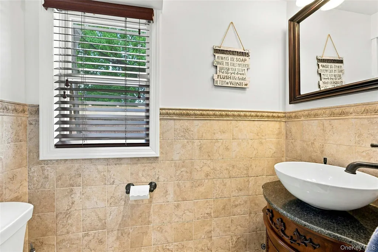
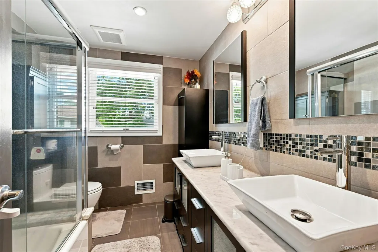
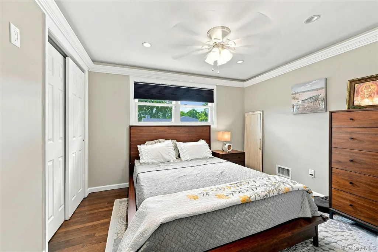
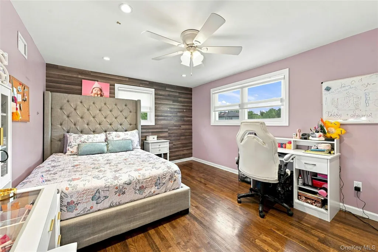
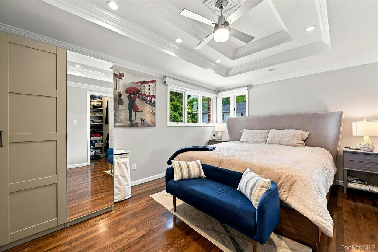
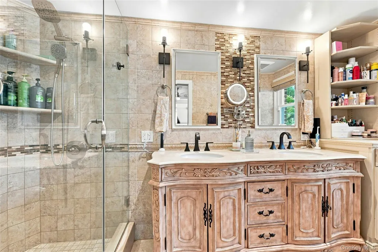
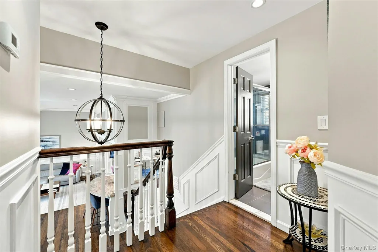
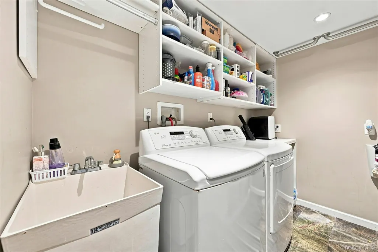
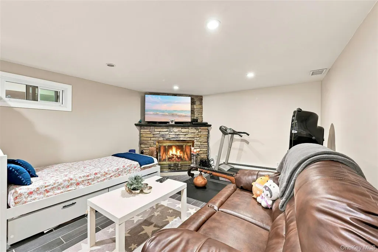
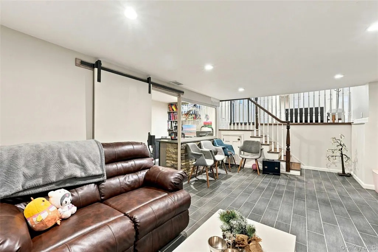
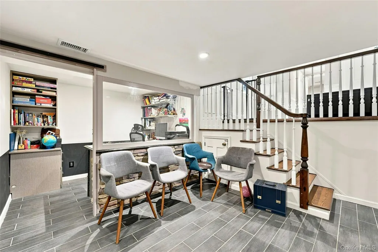
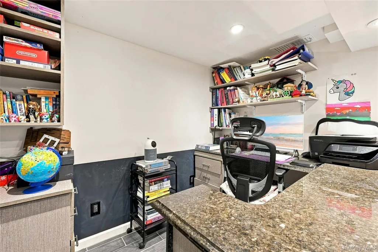
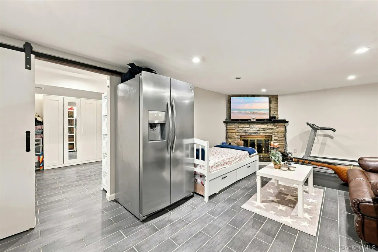
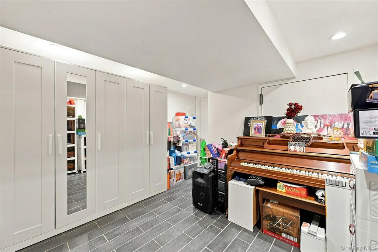
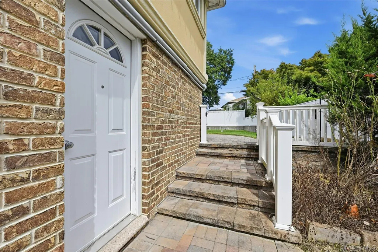
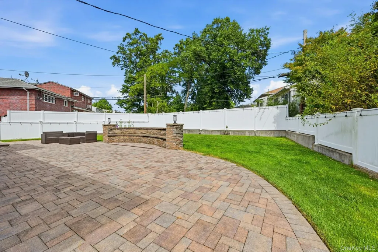
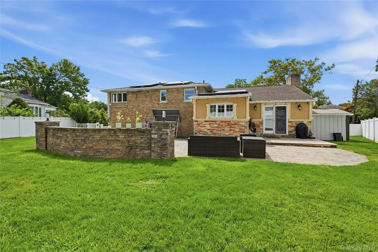
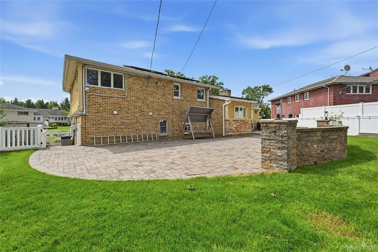
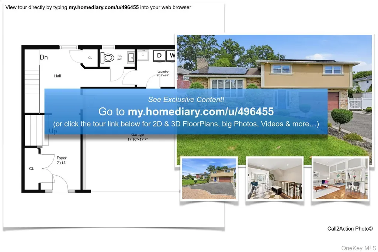
This is the one! Move-in ready, recently remodeled from top to bottom, all you have to do is unpack. A gorgeous tiled entry foyer greats your guests, with a huge double closet for everyone's coats. A half bath and laundry room (with access to the 2-car garage with EV charger hook-ups) complete this grand entrance. Step up to the open living room with vaulted ceiling, a wall of windows, and classic crown molding. Hardwood floors were all redone in 2019, along with the kitchen cabinetry. Double ovens and new Wolf cooktop (2025) make this a true chef's kitchen with lots of storage. Continue into the dining area with sliders to the fully fenced and level backyard with patio and custom stone seating. Upstairs you'll find a second bathroom with double sinks to accommodate 2 bedrooms as well as a beautiful Primary suite with tray ceiling, two custom closets and Primary bath with walk-in shower and double sinks. The lower level completes the home with a private home office, large den with wood-burning fireplace, and bonus room with multiple closets.
| Elementary School | Middle School | High School |
|---|---|---|
| Searingtown School Elementary School | Herricks Middle School | Herricks High School |
| Price History | |
|---|---|
| 9/16/2026 | Listed $1,295,000 |
General Features
| Sewer | Public Sewer |
|---|---|
| Heating | Natural Gas |
| Cooling | Central Air |
| Utilities | Natural Gas Connected,Sewer Connected |
| Appliances | Dishwasher,Disposal,Dryer,Gas Cooktop,Gas Oven,Microwave,Oven,Range,Refrigerator,Stainless Steel Appliance(s),Washer |
| Garage Spaces | 2 |
| Patio/Porch Features | Patio |
| Architectural Style | Split Level |
| Security Features | Security System |
| Construction Materials | Brick,Stucco |
| Year Built | 1958 |
| Property Subtype | Single Family Residence |
| Tax Year | 2025 |
| Parcel Number | 2289-09-624-00-0002-0 |
| County | Nassau County |
| Property Type | Residential |
| HOA | No |
| Subdivision Name | Hamilton Park |
| Garage Y/N | Yes |
| Green Energy Generation | Solar |
| Other Structures | Shed(s) |
| Total Rooms | 10 |
| Full Baths | 2 |
| High School | Herricks High School |
| City | North Hempstead |
| Disclosures | Lead Paint |
| Senior Community Y/N | No |
| High School District | Herricks |
| Carport Y/N | No |
| Elementary School | Searingtown School |
| Property Attached Y/N | No |
| Tax Annual Amount | 18892.43 |
| Middle/Junior High School | Herricks Middle School |
| Property Condition | Updated/Remodeled |
| Virtual Tour | https://unbranded.youriguide.com/2_peppermill_rd_roslyn_ny |
| Building Area Units | Square Feet |
| Standard Status | Active |
| Middle/Junior School District | Herricks |
| Elementary School District | Herricks |
| Virtual Tour | https://my.homediary.com/496455 |
| PostalCity | Roslyn |
| AttributionContact | 631-692-4800 |
| Year Built Effective | 2016 |
| Listing Appliances | Dishwasher, Disposal, Dryer, Gas Cooktop, Gas Oven, Microwave, Oven, Range, Refrigerator, Stainless Steel Appliance(s), Washer |
Interior Features
| Interior Amenities | Cathedral Ceiling(s),Crown Molding,Double Vanity,Entrance Foyer,Formal Dining,Granite Counters,High Ceilings,His and Hers Closets,Primary Bathroom,Recessed Lighting,Storage,Tray Ceiling(s) |
|---|---|
| Basement | Finished,Storage Space |
| Flooring | Hardwood,Tile |
| Total Fireplaces | 1 |
| Fireplace Features | Family Room,Wood Burning |
| Formal Dining | Yes |
| Basement Features | Finished, Storage Space |
| Basement (Y/N) | Yes |
| Window Features | Oversized Windows |
| Fireplace Y/N | Yes |
| Half Baths | 1 |
| Total Bedrooms | 3 |
| Total Baths | 3 |
| General Features | Cathedral Ceiling(s),Crown Molding,Double Vanity,Entrance Foyer,Formal Dining,Granite Counters,High Ceilings,His and Hers Closets,Primary Bathroom,Recessed Lighting,Storage,Tray Ceiling(s) |
| Entrance Foyer | Yes |
Exterior Features
| Exterior Amenities | Lighting,Rain Gutters |
|---|---|
| Fencing | Back Yard,Fenced,Full,Vinyl |
| Parking Features | Attached,Driveway,Electric Vehicle Charging Station(s),Garage,Garage Door Opener |
| Water Source | Public |
| Total Parking | 6 |
| Inclusions | Extra refrigerator in lower level |
| Parking Spaces | 6 |
| Parking Features | Attached, Driveway, Electric Vehicle Charging Station(s), Garage, Garage Door Opener |
| Spa | No |
| Building Area Total | 2380 |
| Waterfront Y/N | No |
| Road Responsibility | Public Maintained Road |
| Horse Y/N | No |
| General Features Ext. | Lighting,Rain Gutters |
Amenities
- Foreclosure
- Views
- Short Sale
- New Construction
- Adult 55+
- Lease To Own
- No HOA Fees
- Furnished
- Primary On Main
- Air Conditioning
- Seller Finance
- Green
- Fixer Upper
- Horse
- Golf
- Fireplace
- Deck
- Garage
- Basement
- Pool
Property vs Single Family Average in 11576
Price
Taxes
Year Built
Visits
 OneKey® MLS required Copyright, Source of Data and Disclaimer for IDX display
Information Copyright 2026, OneKey® MLS. All Rights Reserved.
The source of the displayed data is either the property owner or public record provided by non-governmental third parties. It is believed to be reliable but not guaranteed. This information is provided exclusively for consumers' personal, non-commercial use.
The data relating to real estate for sale on this website comes in part from the
OneKey® MLS required Copyright, Source of Data and Disclaimer for IDX display
Information Copyright 2026, OneKey® MLS. All Rights Reserved.
The source of the displayed data is either the property owner or public record provided by non-governmental third parties. It is believed to be reliable but not guaranteed. This information is provided exclusively for consumers' personal, non-commercial use.
The data relating to real estate for sale on this website comes in part from the
