
Open House Sat, Sep 19th 1:00 PM - 5:00 PM
Address
154 Pine Ridge Road, Tuxedo Park, NY
Price
$ 744,990
Property Attributes
- MLS#1051190
- TypeSingle Family
- Listing Status Active
- CountyORANGE
- CityTuxedo Park
- NeighborhoodTuxedo Reserve
- Zip10987
- StyleSingle Family Residence
- Year Built2026
- Price$ 744,990
- Bedrooms3
- Full Bathrooms3
- Half Bathrooms1
- Sqr Footage2400
- Lot Size0.055 Acres
Data Source:
Listings courtesy of OneKey® MLS as distributed by MLS GRID
Property Description
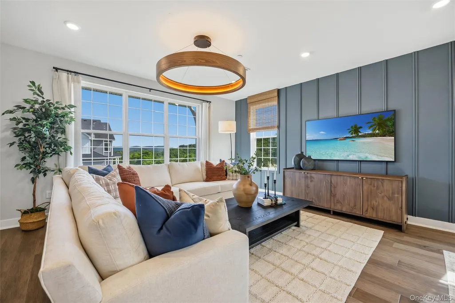
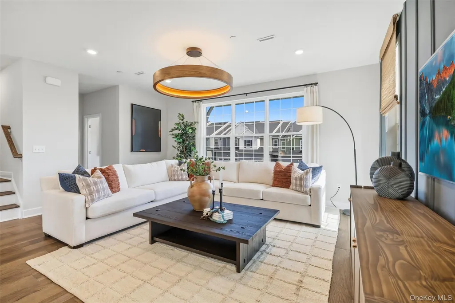
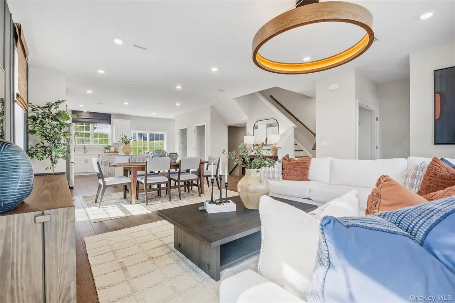
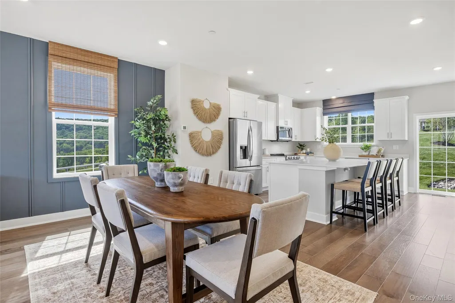
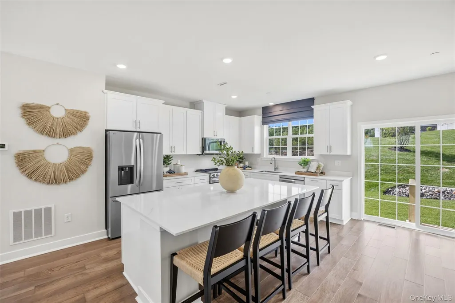
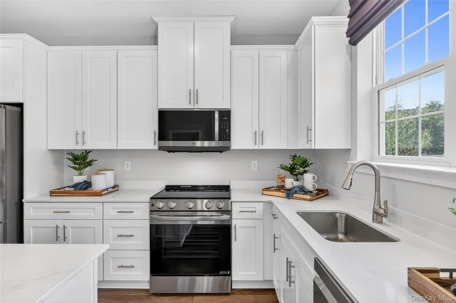
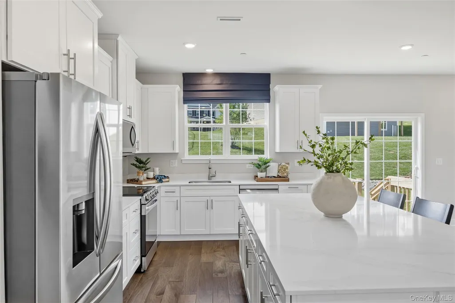
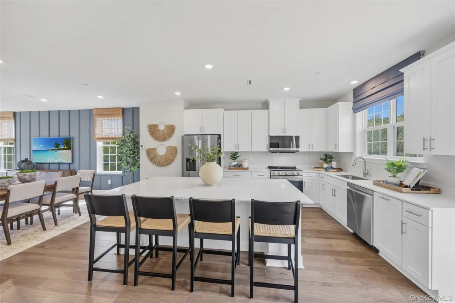
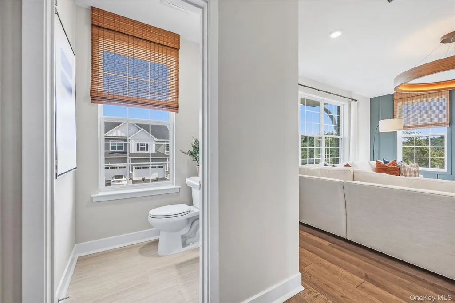
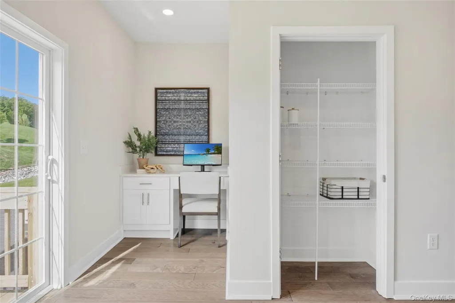
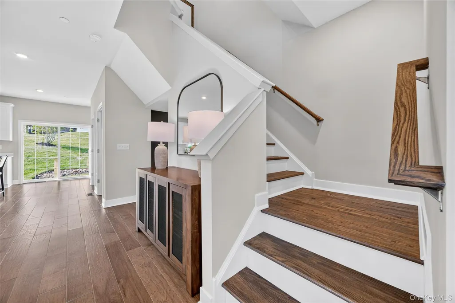
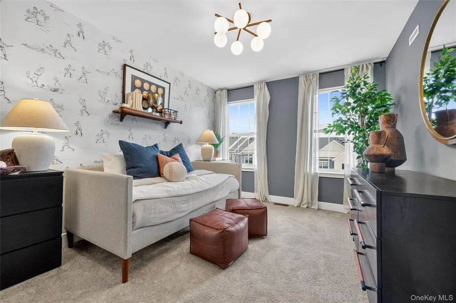
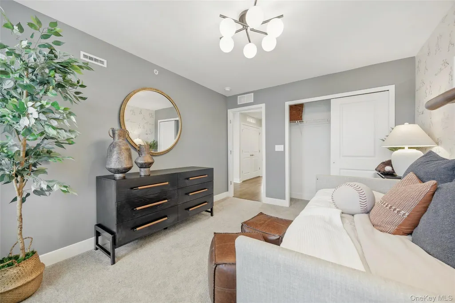
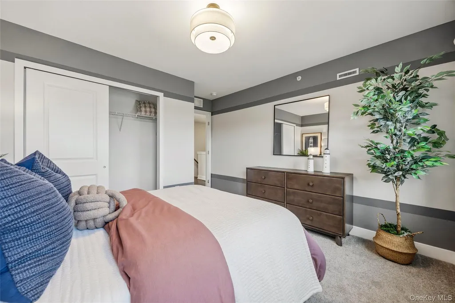
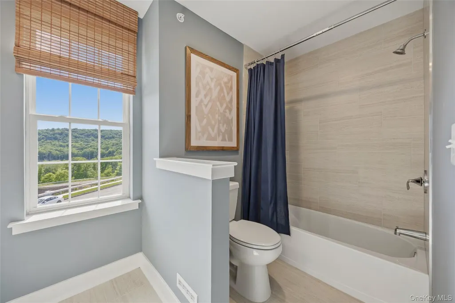
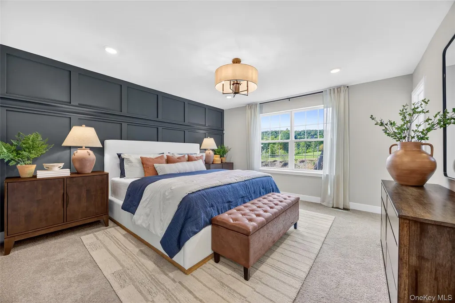
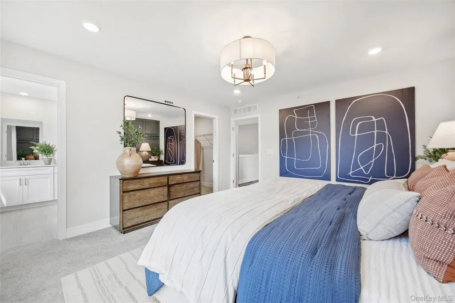
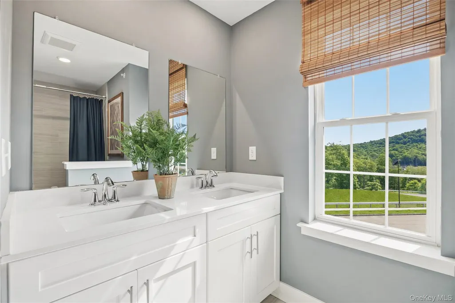
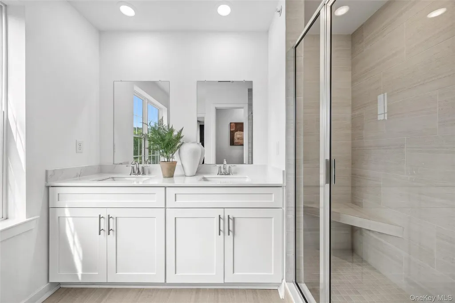
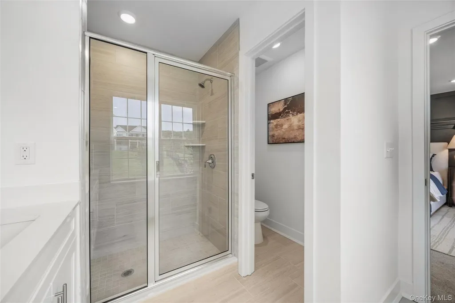
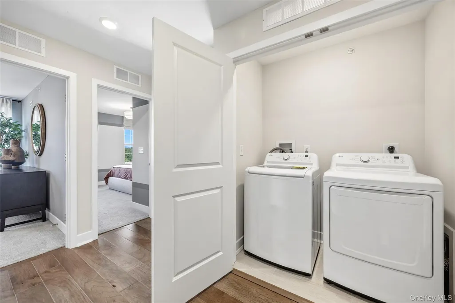
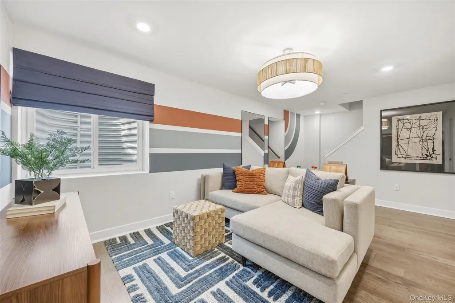
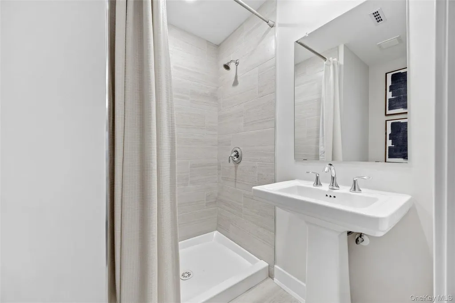
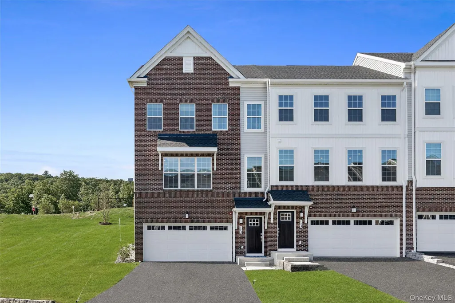
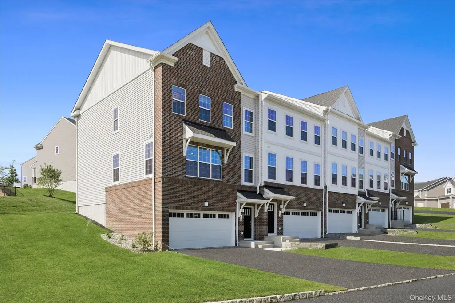
Demand Is High and Availability Is Limited! LOWER YOUR RATE, LOWER YOUR PAYMENT! Ask about special financing! The popular Pershing Model offers a rare September move-in opportunity at Tuxedo Reserve, combining 2,371 square feet of stylish, low-maintenance living with resort-style amenities. This beautifully designed townhome features 3 bedrooms, 3 full baths, 1 half bath, and a 2-car garage, along with an open-concept layout ideal for entertaining. The main level showcases hardwood flooring, a private office, and a designer kitchen with quartz countertops, soft-close cabinetry, and abundant storage. Upstairs, the spacious owner's suite includes a large walk-in closet and private bath, while two additional bedrooms and a convenient laundry room complete the level. The entry-level bonus room with a full bath offers flexible space for guests, a home office, gym, or recreation area. Residents enjoy access to a clubhouse, outdoor pool, fitness center, tennis and pickleball courts, dog park, soccer field, playground, and more. With limited September move-in homes available, now is the time to secure your place in this sought-after community. Schedule your private tour today!
| Elementary School | Middle School | High School |
|---|---|---|
| George Grant Mason Elementary School | George F Baker High Sch | George F Baker High Sch |
| Price History | |
|---|---|
| 9/15/2026 | Listed $744,990 |
General Features
| Sewer | Public Sewer |
|---|---|
| Heating | Forced Air,Heat Pump |
| Cooling | Central Air |
| Utilities | Cable Available,Electricity Available,Phone Available,Sewer Connected,Trash Collection Public,Underground Utilities,Water Connected |
| Appliances | Cooktop,Dishwasher,Dryer,Electric Cooktop,Electric Oven,Electric Range,Exhaust Fan,Microwave,Stainless Steel Appliance(s),Washer |
| HOA Fee | 333 |
| Garage Spaces | 2 |
| Association Fee Includes | Common Area Maintenance,Sewer,Trash |
| Construction Materials | Brick,Vinyl Siding |
| Year Built | 2026 |
| Property Subtype | Single Family Residence |
| Tax Year | 2026 |
| Assoc Fee Paid Per | Monthly |
| County | Orange County |
| Property Type | Residential |
| Association Amenities | Clubhouse,Dog Park,Fitness Center,Maintenance,Playground,Pool,Snow Removal,Tennis Court(s) |
| HOA | Yes |
| Subdivision Name | Tuxedo Reserve |
| Garage Y/N | Yes |
| Total Rooms | 8 |
| Full Baths | 3 |
| Directions | GPS Address: 55 NY-17,Tuxedo,NY 10987. The Welcome Home Center is located at the base of the community. |
| High School | George F Baker High Sch |
| City | Tuxedo |
| Senior Community Y/N | No |
| High School District | Tuxedo Union Free |
| Carport Y/N | No |
| Elementary School | George Grant Mason Elementary School |
| Property Attached Y/N | Yes |
| Middle/Junior High School | George F Baker High Sch |
| Property Condition | New Construction |
| Structure Type | Townhouse |
| Building Area Units | Square Feet |
| Standard Status | Active |
| Middle/Junior School District | Tuxedo Union Free |
| Elementary School District | Tuxedo Union Free |
| Virtual Tour | https://www.lennar.com/new-homes/new-york/new-york/tuxedo/tuxedo-reserve/pershing-at-west-terrace/pershing/23976600601/virtual-tour |
| PostalCity | Tuxedo Park |
| Listing Appliances | Cooktop, Dishwasher, Dryer, Electric Cooktop, Electric Oven, Electric Range, Exhaust Fan, Microwave, Stainless Steel Appliance(s), Washer |
Interior Features
| Interior Amenities | Built-in Features,Double Vanity,Eat-in Kitchen,Entrance Foyer,High Ceilings,Kitchen Island,Open Floorplan,Open Kitchen,Primary Bathroom,Quartz/Quartzite Counters,Storage,Walk-In Closet(s) |
|---|---|
| Basement (Y/N) | No |
| Half Baths | 1 |
| Total Bedrooms | 3 |
| Eat-in Kitchen | Yes |
| Total Baths | 4 |
| General Features | Built-in Features,Double Vanity,Eat-in Kitchen,Entrance Foyer,High Ceilings,Kitchen Island,Open Floorplan,Open Kitchen,Primary Bathroom,Quartz/Quartzite Counters,Storage,Walk-In Closet(s) |
| Walk-In Closet | Yes |
| Entrance Foyer | Yes |
Exterior Features
| Parking Features | Attached,Driveway,Garage,Garage Door Opener,On Street |
|---|---|
| Water Source | Public |
| Parking Features | Attached, Driveway, Garage, Garage Door Opener, On Street |
| Waterfront Y/N | No |
| Builder Model | Pershing |
Amenities
- Foreclosure
- Views
- Short Sale
- New Construction
- Adult 55+
- Lease To Own
- No HOA Fees
- Furnished
- Primary On Main
- Air Conditioning
- Seller Finance
- Green
- Fixer Upper
- Horse
- Golf
- Fireplace
- Deck
- Garage
- Basement
- Pool
Property vs Single Family Average in 10987
Price
Year Built
Visits
 OneKey® MLS required Copyright, Source of Data and Disclaimer for IDX display
Information Copyright 2026, OneKey® MLS. All Rights Reserved.
The source of the displayed data is either the property owner or public record provided by non-governmental third parties. It is believed to be reliable but not guaranteed. This information is provided exclusively for consumers' personal, non-commercial use.
The data relating to real estate for sale on this website comes in part from the
OneKey® MLS required Copyright, Source of Data and Disclaimer for IDX display
Information Copyright 2026, OneKey® MLS. All Rights Reserved.
The source of the displayed data is either the property owner or public record provided by non-governmental third parties. It is believed to be reliable but not guaranteed. This information is provided exclusively for consumers' personal, non-commercial use.
The data relating to real estate for sale on this website comes in part from the
