
Open House Sat, Sep 19th 12:00 PM - 2:00 PM
Address
17 Fenwick Avenue, Farmingville, NY
Price
$ 750,000
Property Attributes
- MLS#1051639
- TypeSingle Family
- Listing Status Active
- CountySUFFOLK
- CityFarmingville
- NeighborhoodBirchwood North Shore
- Zip11738
- StyleA-Frame
- Year Built1972
- Taxes$ 11112
- Price$ 750,000
- Bedrooms5
- Full Bathrooms3
- Half Bathrooms0
- Sqr Footage2900
- Lot Size0.37 Acres
Data Source:
Listings courtesy of OneKey® MLS as distributed by MLS GRID
Property Description
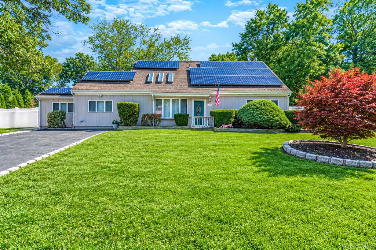
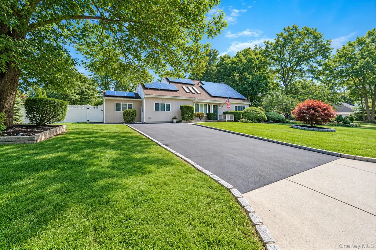
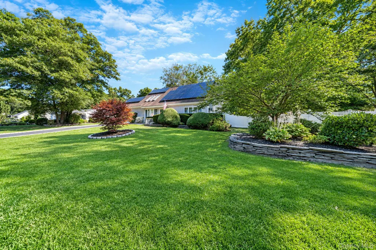
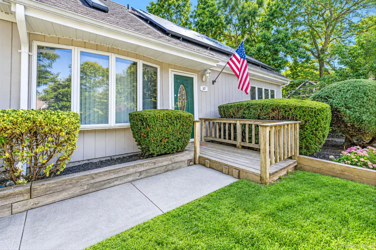
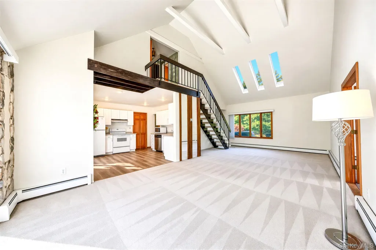
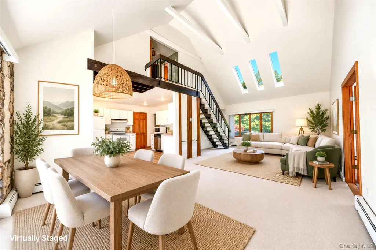
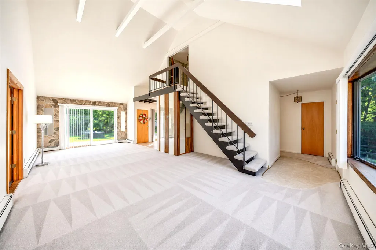
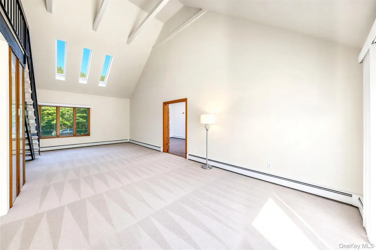
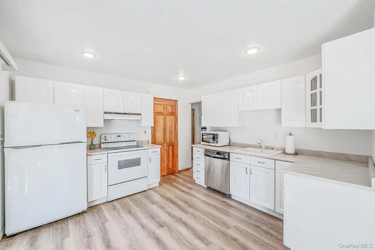
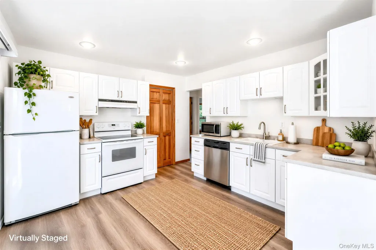
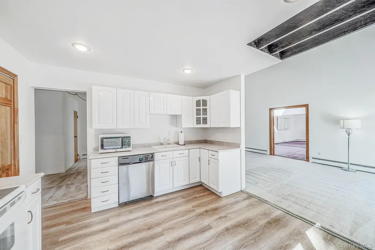
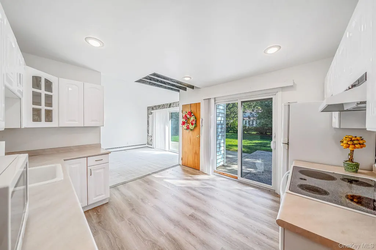
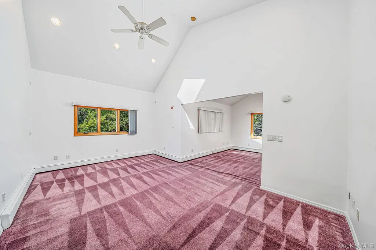
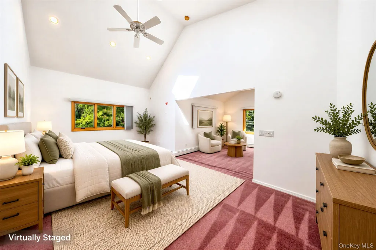
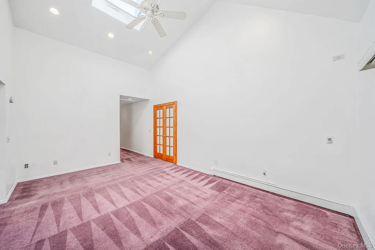
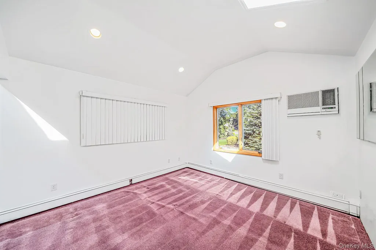
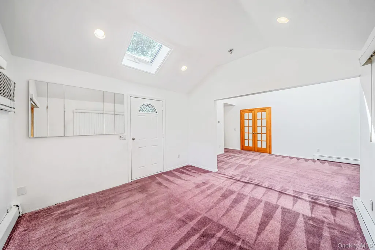
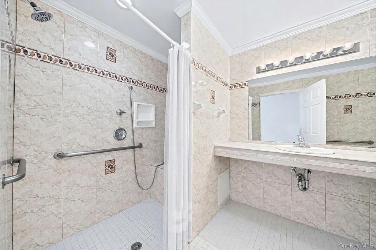
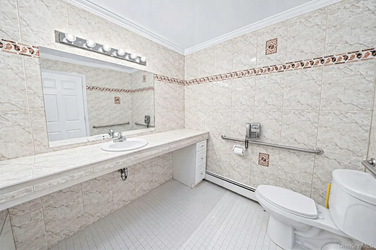
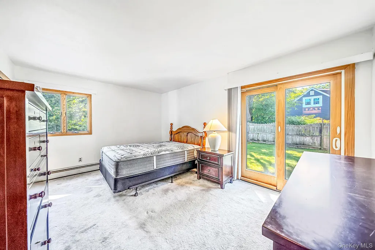
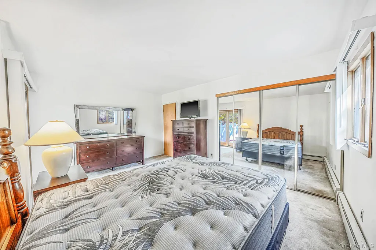
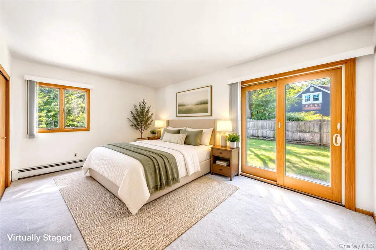
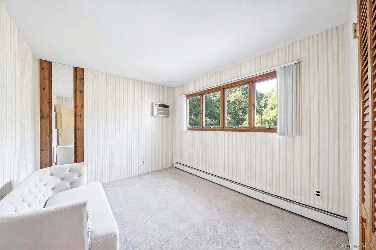
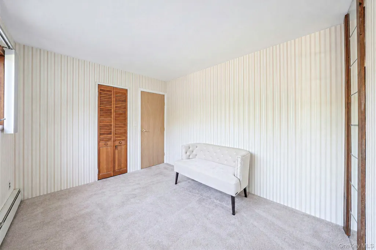
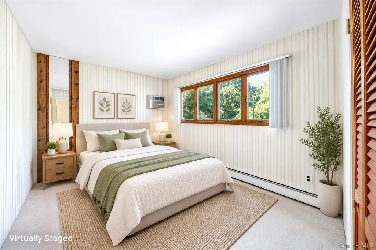
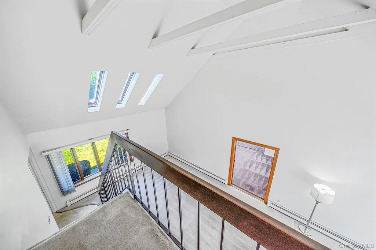
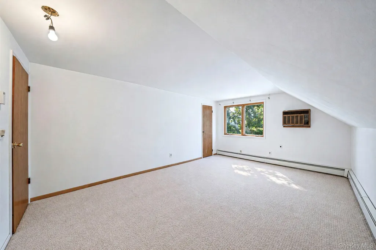
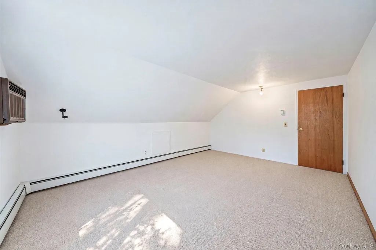
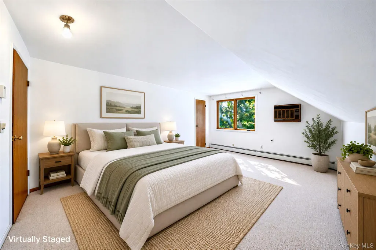
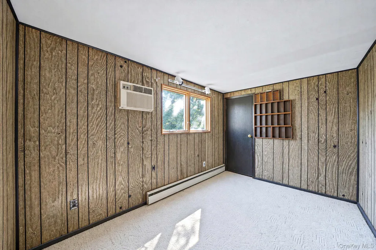
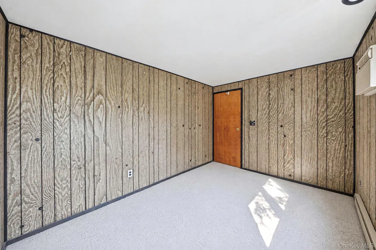
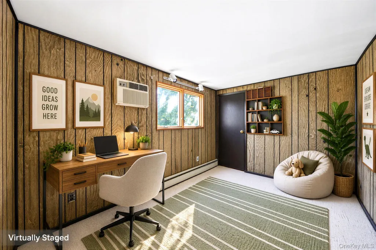
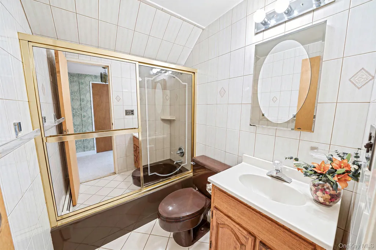
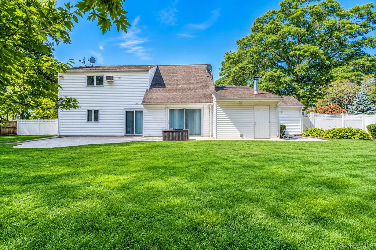
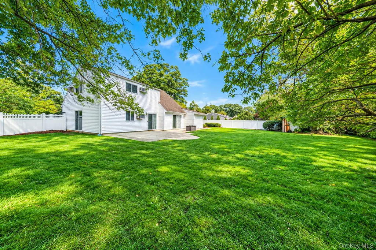
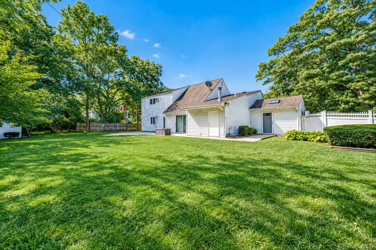
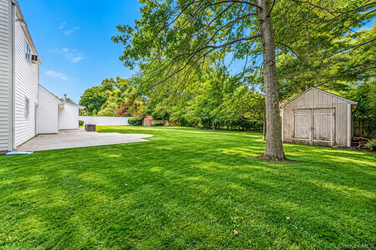
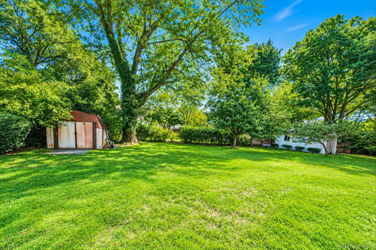
Discover this unique and versatile 5-bedroom, 3-full-bath Contemporary Cape Cod, offering approximately 2900 square feet of living space on a beautifully situated lot. Extension added in 2003, this home offers endless possibilities. The accessible extension features its own private entrance, bathroom, walk-in closet, cathedral ceilings, skylights, recessed lighting, and an abundance of natural sunlight. With its versatile layout, this space can also serve as a luxurious first-floor primary suite, private guest quarters, bonus room or a comfortable living area for a caregiver. Even extra income with proper permit. The main home offers a bright and welcoming kitchen with sliding glass doors leading to a large patio, perfect for outdoor dining and entertaining. The adjacent dining and living areas feature cathedral ceilings, large windows, and an abundance of natural light. The first-floor primary bedroom includes its own sliding glass door leading to a private patio. Enjoy the comfort of oil baseboard heating, three wall-mounted AC units, and 200-amp electrical service. The home also features vinyl siding, newer windows upstairs, eight-year-old kitchen floor, washer and dryer, 10 closets and leased solar panels installed in 2015. Step outside to your private backyard, complete with an in-ground sprinkler system, two sheds, partial newer fence, and plenty of room to create your own outdoor oasis. Security cameras provide added peace of mind. Additional parking is available across the street, and the property offers the potential to build to suit. Located in a welcoming, friendly neighborhood known for its walkers, bike riders, and community park, this property combines space, flexibility, and convenience. Whether you’re looking for a home to accommodate a growing family, extended family, or unique living arrangements, this versatile property offers incredible potential. Near Long Island Expressway, Nicolls Rd and shopping! Come explore all that this special home has to offer!
| Elementary School | Middle School | High School |
|---|---|---|
| Chippewa Elementary School | Sagamore Middle School | Sachem High School East |
| Price History | |
|---|---|
| 9/16/2026 | Listed $750,000 |
General Features
| Sewer | Public Sewer |
|---|---|
| Heating | Baseboard,Oil |
| Cooling | Wall/Window Unit(s) |
| Utilities | Electricity Connected,Sewer Connected,Water Connected |
| Appliances | Dishwasher,Oven,Refrigerator |
| Architectural Style | A-Frame |
| Construction Materials | Vinyl Siding |
| Year Built | 1972 |
| Property Subtype | Single Family Residence |
| Tax Year | 2026 |
| Parcel Number | 0200-652-00-02-00-020-000 |
| Accessibility | Accessible Bedroom,Accessible Central Living Area,Accessible Closets,Accessible Full Bath |
| County | Suffolk County |
| Property Type | Residential |
| HOA | No |
| Subdivision Name | Birchwood North Shore |
| Garage Y/N | No |
| Total Rooms | 8 |
| Full Baths | 3 |
| Directions | Morris Ave to Courtney Dr to Fenwick Ave |
| High School | Sachem High School East |
| City | Brookhaven |
| Senior Community Y/N | No |
| High School District | Sachem |
| Carport Y/N | No |
| Elementary School | Chippewa Elementary School |
| Property Attached Y/N | No |
| Tax Annual Amount | 11112 |
| Middle/Junior High School | Sagamore Middle School |
| Building Area Units | Square Feet |
| Standard Status | Active |
| Middle/Junior School District | Sachem |
| Elementary School District | Sachem |
| Tax Assessed Value | 2700 |
| PostalCity | Farmingville |
| AttributionContact | 631-331-4000 |
| Listing Appliances | Dishwasher, Oven, Refrigerator |
Interior Features
| Interior Amenities | First Floor Bedroom,Cathedral Ceiling(s),Recessed Lighting,Storage,Walk-In Closet(s),Washer/Dryer Hookup |
|---|---|
| Basement | None |
| Basement Features | None |
| Basement (Y/N) | No |
| Fireplace Y/N | No |
| Total Bedrooms | 5 |
| Total Baths | 3 |
| General Features | First Floor Bedroom,Cathedral Ceiling(s),Recessed Lighting,Storage,Walk-In Closet(s),Washer/Dryer Hookup |
| Walk-In Closet | Yes |
Exterior Features
| Parking Features | Driveway,On Street |
|---|---|
| Water Source | Public |
| Parking Features | Driveway, On Street |
| Waterfront Y/N | No |
Amenities
- Foreclosure
- Views
- Short Sale
- New Construction
- Adult 55+
- Lease To Own
- No HOA Fees
- Furnished
- Primary On Main
- Air Conditioning
- Seller Finance
- Green
- Fixer Upper
- Horse
- Golf
- Fireplace
- Deck
- Garage
- Basement
- Pool
Property vs Single Family Average in 11738
Price
Taxes
Year Built
Visits
 OneKey® MLS required Copyright, Source of Data and Disclaimer for IDX display
Information Copyright 2026, OneKey® MLS. All Rights Reserved.
The source of the displayed data is either the property owner or public record provided by non-governmental third parties. It is believed to be reliable but not guaranteed. This information is provided exclusively for consumers' personal, non-commercial use.
The data relating to real estate for sale on this website comes in part from the
OneKey® MLS required Copyright, Source of Data and Disclaimer for IDX display
Information Copyright 2026, OneKey® MLS. All Rights Reserved.
The source of the displayed data is either the property owner or public record provided by non-governmental third parties. It is believed to be reliable but not guaranteed. This information is provided exclusively for consumers' personal, non-commercial use.
The data relating to real estate for sale on this website comes in part from the
