
Primary on Main - Eco Friendly - Adult 55+
Address
10 Sulky Way, Goshen, NY
Price
$ 550,000
Property Attributes
- MLS#919226
- TypeSingle Family
- Listing Status Active
- CountyORANGE
- CityGoshen
- NeighborhoodScotchtown Oaks
- Zip10924
- StyleColonial
- Year Built2025
- Taxes$ 12000
- Price$ 550,000
- Bedrooms2
- Full Bathrooms2
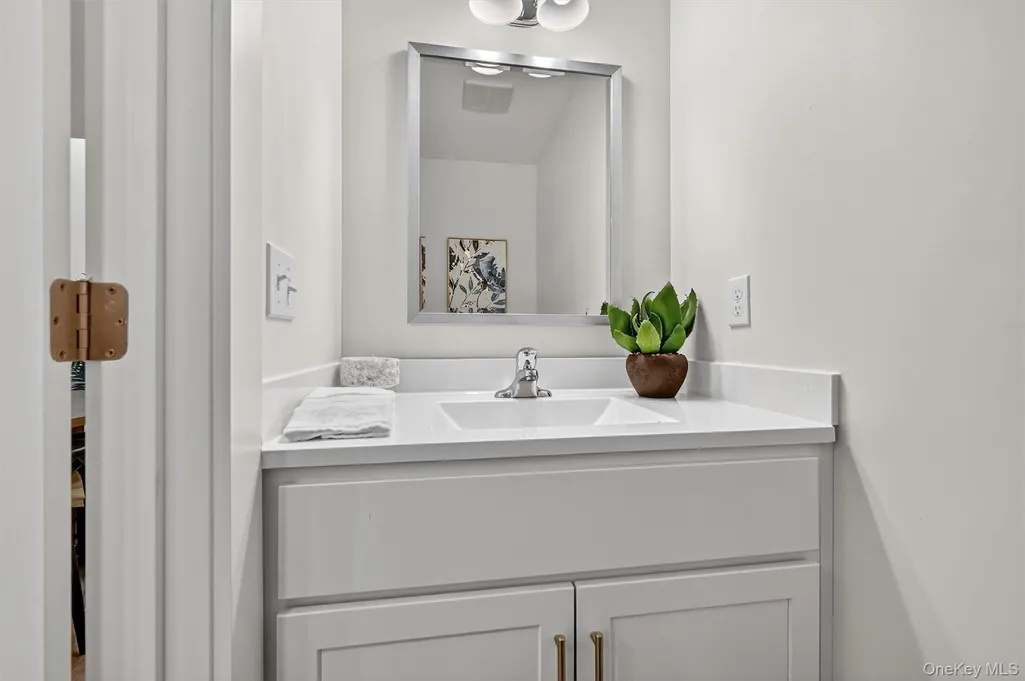
- Half Bathrooms1
- Sqr Footage1671
Data Source:
Listings courtesy of OneKey® MLS as distributed by MLS GRID
Property Description
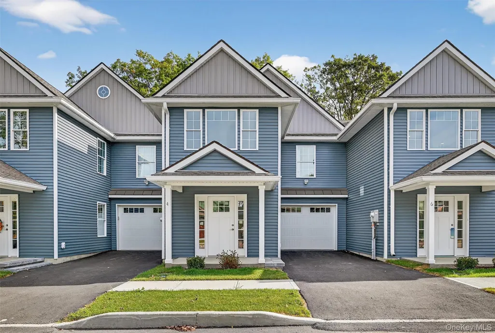
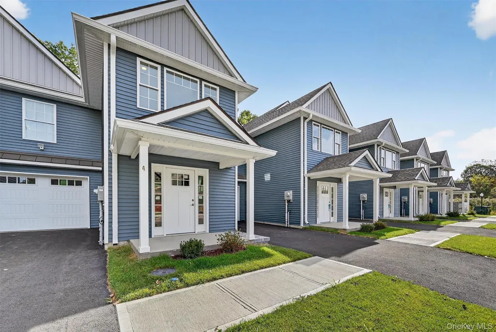
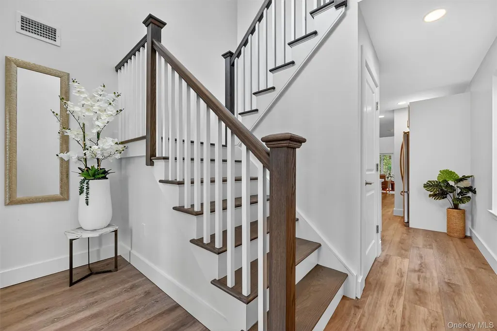
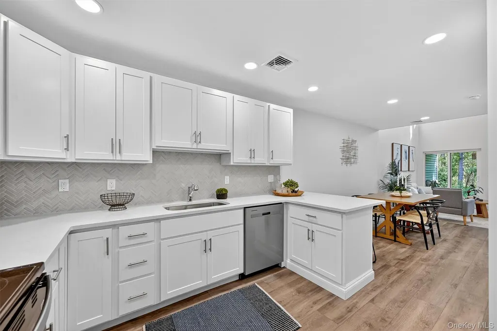
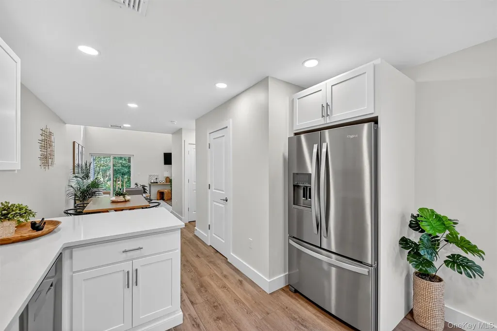
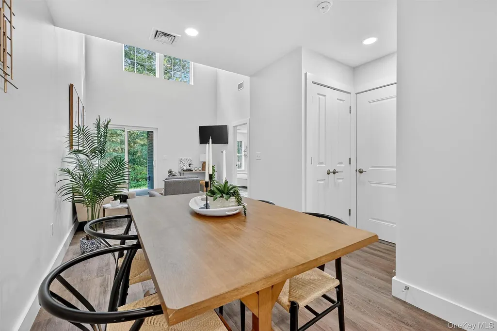
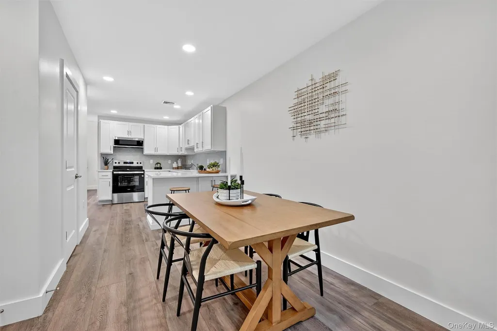
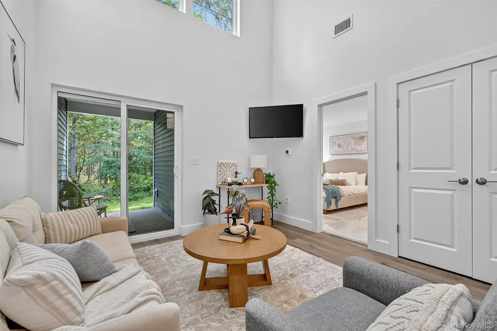
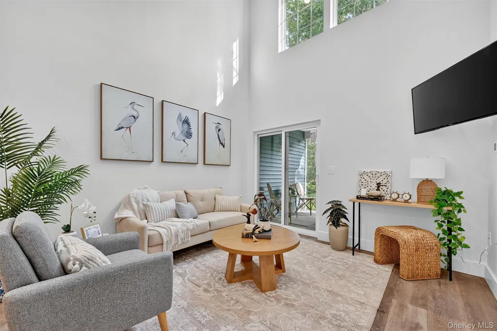
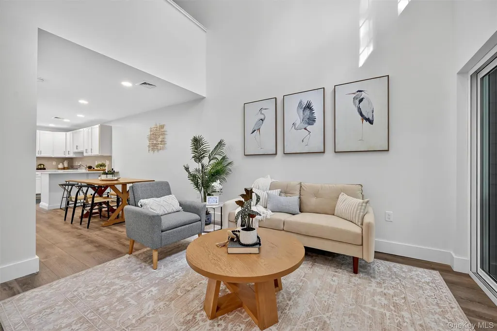
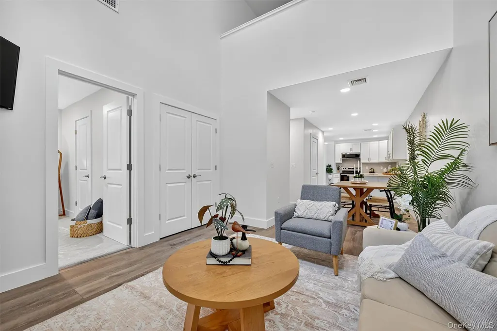
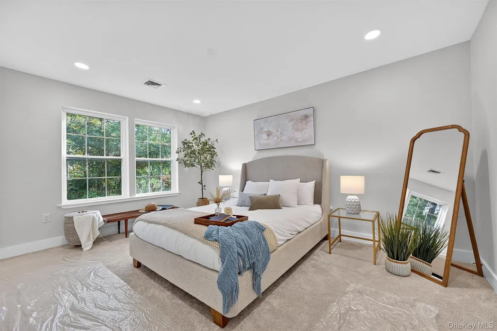
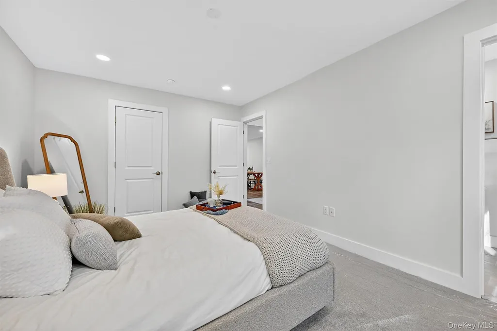
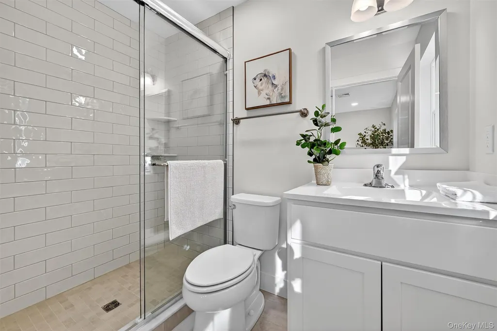
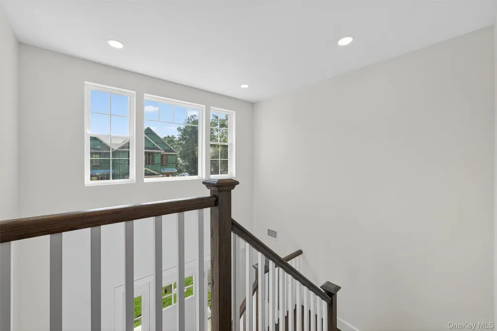
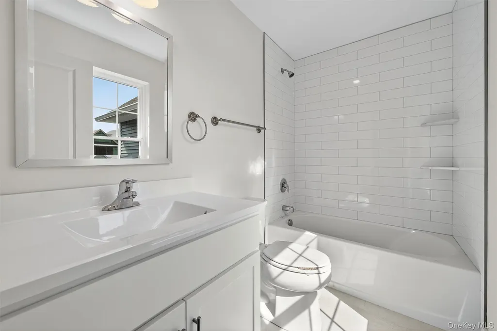
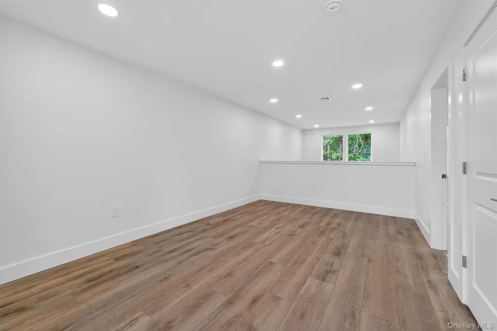
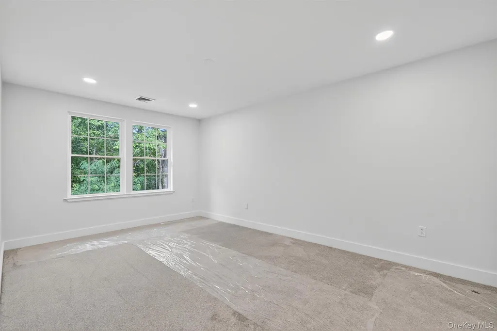
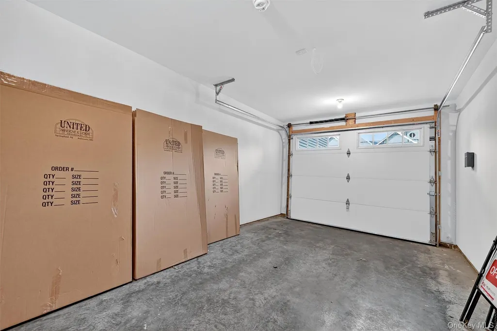
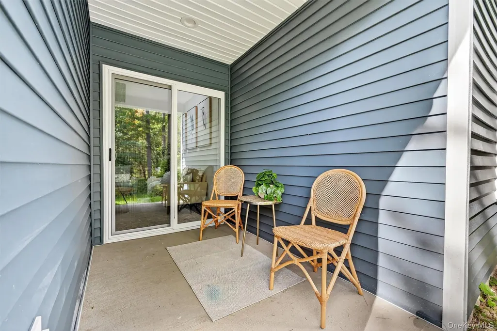
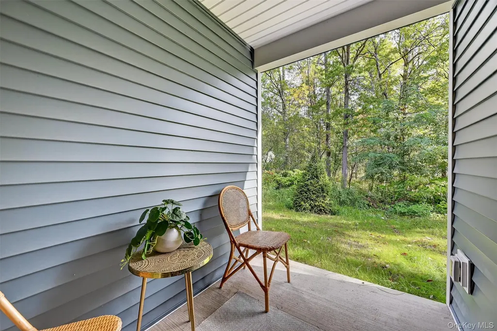
Builder will offer Buyer’s choice of either (a) a credit toward Buyer’s first year of real estate taxes, or (b) a back patio improvement/allowance, with a full-price offer. Incentive subject to contract terms, lender approval, and applicable closing-cost limits. Nestled in Goshen's historic village stands a newly constructed townhome tailored for those 55 and older, blending modern luxury with effortless maintenance. Inside, the layout is thoughtfully crafted with an open design and first floor primary suite. The listed spacious 1,671 square feet does not include the attached 220 square foot garage. With energy-efficient utilities and exterior common areas managed by the homeowners' association, residents enjoy a carefree lifestyle. This townhome not only embodies modern comfort but also fosters a vibrant community within Goshen's cherished historic backdrop. Additional Information: ParkingFeatures:1 Car Attached, driveway
| Elementary School | Middle School | High School |
|---|---|---|
| Scotchtown Avenue Elementary School | C J Hooker Middle School | Goshen Central High School |
| Price History | |
|---|---|
| 10/2/2025 | Listed $550,000 |
General Features
| Sewer | Public Sewer |
|---|---|
| Heating | Ducts,Electric,ENERGY STAR Qualified Equipment |
| Cooling | Central Air |
| Utilities | See Remarks |
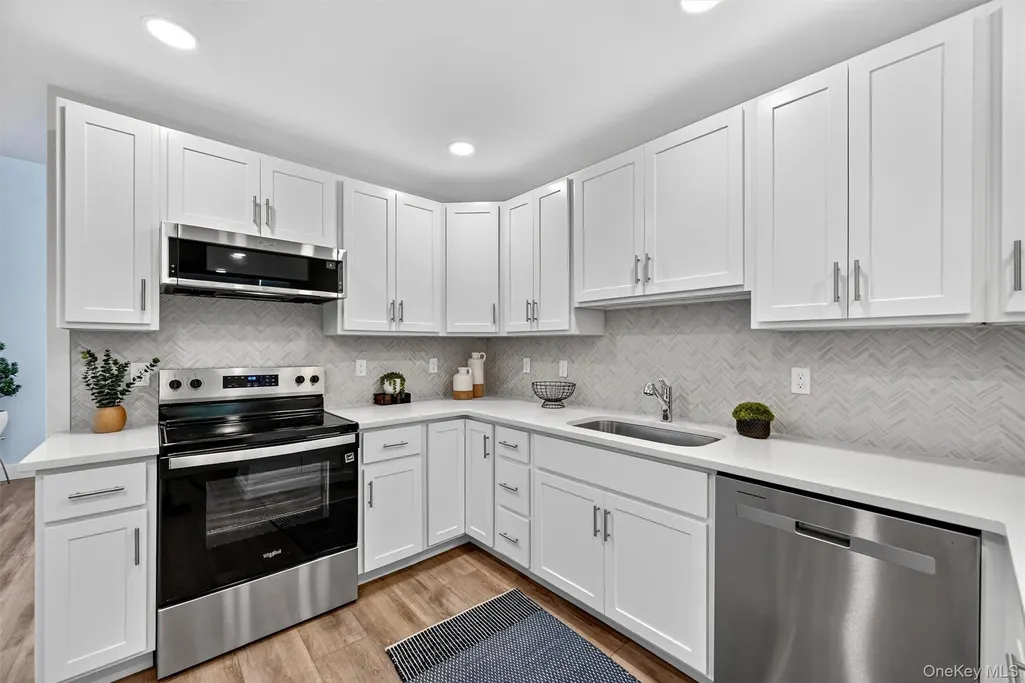
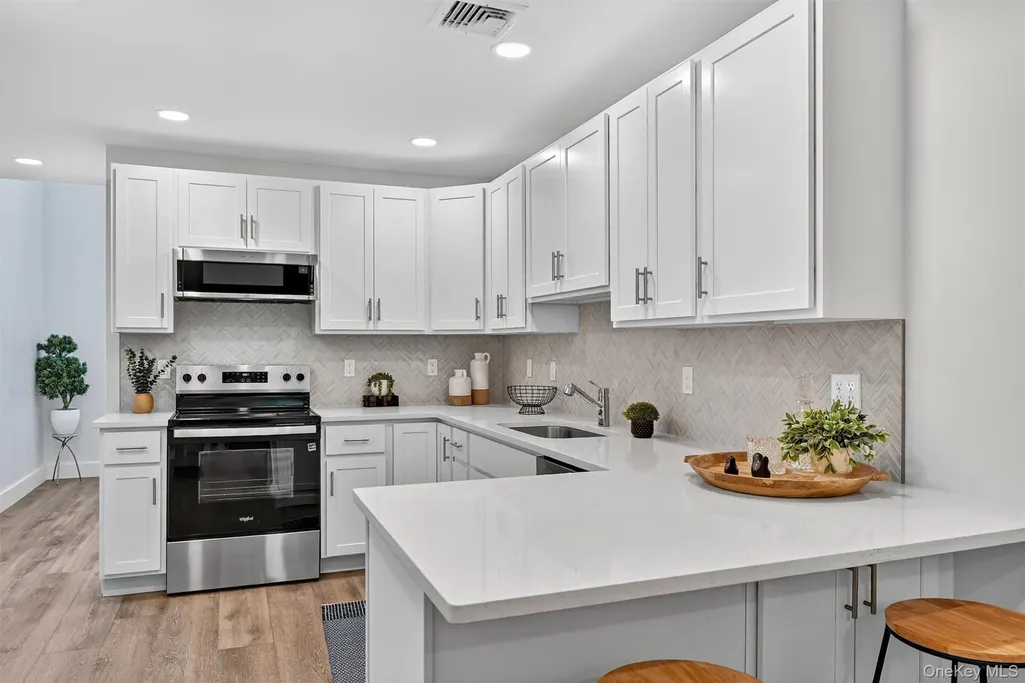
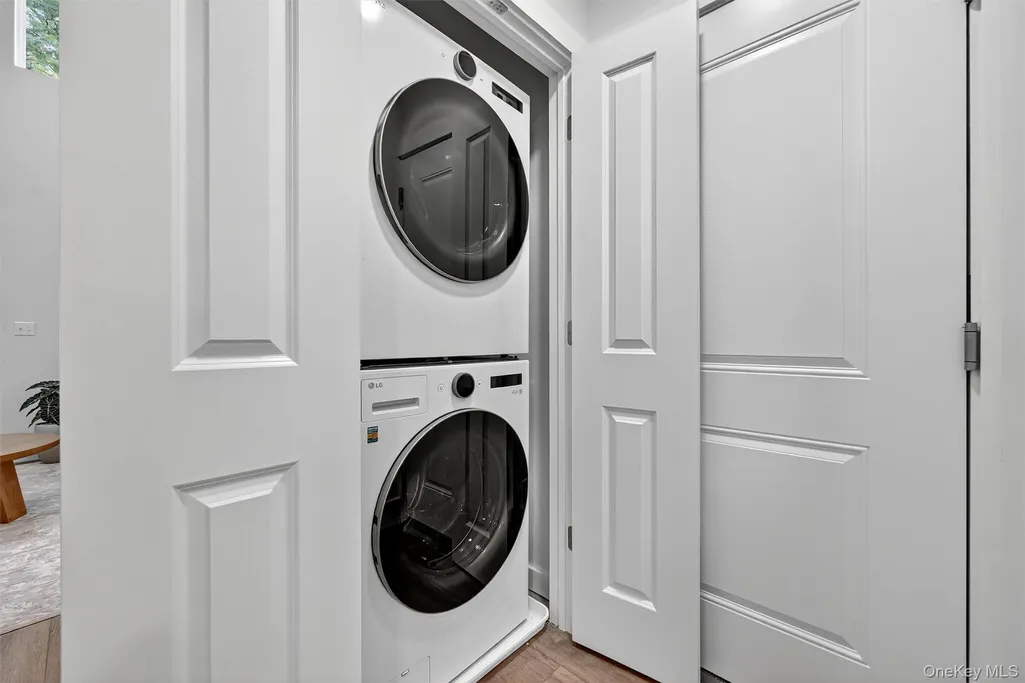
| Appliances | Dishwasher,Dryer,Electric Water Heater,ENERGY STAR Qualified Appliances,Microwave,Range,Refrigerator,Stainless Steel Appliance(s),Washer |
| HOA Fee | 175.13 |
| Garage Spaces | 1 |
| Association Fee Includes | Exterior Maintenance,Snow Removal,Trash |
| Architectural Style | Colonial |
| Construction Materials | Advanced Framing Technique |
| Year Built | 2025 |
| Property Subtype | Single Family Residence |
| Tax Year | 2025 |
| Parcel Number | 333001.104.000-0003-006.000/0000 |
| Assoc Fee Paid Per | Monthly |
| County | Orange County |
| Property Type | Residential |
| Association Amenities | Park |
| HOA | Yes |
| Subdivision Name | Scotchtown Oaks |
| Garage Y/N | Yes |
| Total Rooms | 10 |
| Full Baths | 2 |
| Directions | Scotchtown Ave to Harness Rd,to Sulky,to number 4 on the left. |
| High School | Goshen Central High School |
| City | Goshen |
| Disclosures | M6 Disclosure of Ownership Interest |
| Senior Community Y/N | Yes |
| High School District | Goshen |
| Carport Y/N | No |
| Elementary School | Scotchtown Avenue |
| Property Attached Y/N | Yes |
| Tax Annual Amount | 12000 |
| Middle/Junior High School | C J Hooker Middle School |
| Property Condition | New Construction |
| Additional Parcels Y/N | No |
| Virtual Tour | https://iframe.videodelivery.net/2977325ca1421d57b4a68862a47f9d4f |
| Structure Type | Townhouse |
| Building Area Units | Square Feet |
| Standard Status | Active |
| Middle/Junior School District | Goshen |
| Elementary School District | Goshen |
| Virtual Tour | https://iframe.videodelivery.net/a7b53b910e4609bbfa113f5848a315e3 |
| PostalCity | Goshen |
| AttributionContact | 845-928-8000 |
| Listing Appliances | Dishwasher, Dryer, Electric Water Heater, ENERGY STAR Qualified Appliances, Microwave, Range, Refrigerator, Stainless Steel Appliance(s), Washer |
Interior Features
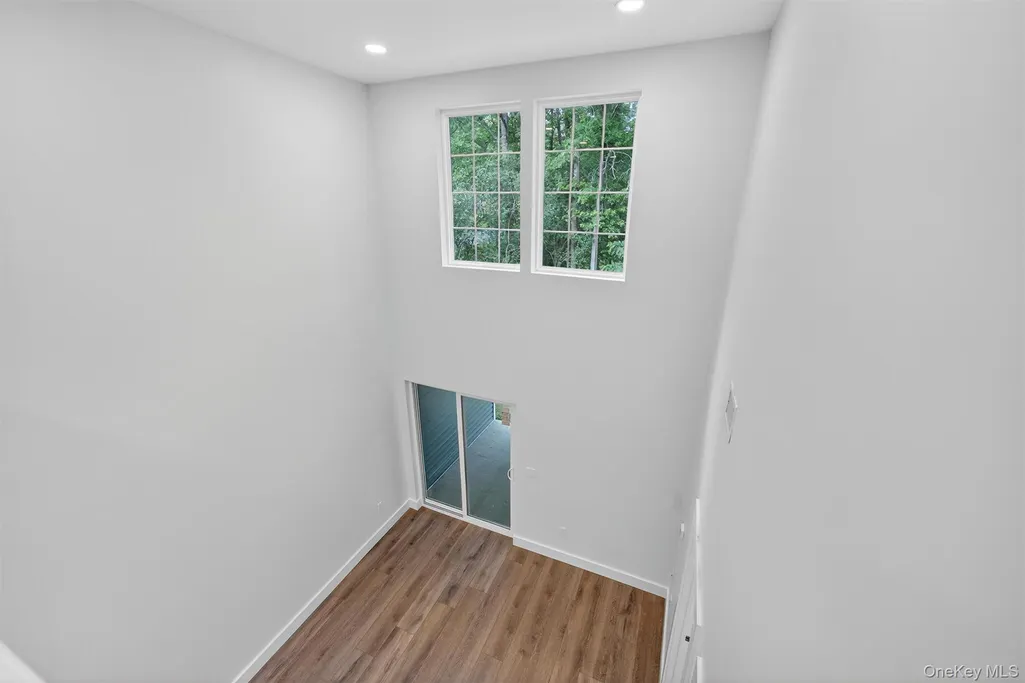
| Interior Amenities | Ceiling Fan(s),Master Downstairs,First Floor Full Bath,Cathedral Ceiling(s) |
|---|---|
| Basement (Y/N) | No |
| Window Features | Screens |
| Half Baths | 1 |
| Total Bedrooms | 2 |
| Total Baths | 3 |
| General Features | Ceiling Fan(s),Master Downstairs,First Floor Full Bath,Cathedral Ceiling(s) |
| Ceiling Fan(s) | Yes |
Exterior Features
| Parking Features | Attached,Driveway,Garage Door Opener |
|---|---|
| Water Source | Public |
| Total Parking | 2 |
| Parking Spaces | 2 |
| Parking Features | Attached, Driveway, Garage Door Opener |
| Foundation Details | Slab |
| Waterfront Y/N | No |
| Builder Model | Model |
Amenities
- Foreclosure
- Views
- Short Sale
- New Construction
- Adult 55+
- Lease To Own
- No HOA Fees
- Furnished
- Primary On Main
- Air Conditioning
- Seller Finance
- Green
- Fixer Upper
- Horse
- Golf
- Fireplace
- Deck
- Garage
- Basement
- Pool
Property vs Single Family Average in 10924
Price
Taxes
Year Built
Visits
 OneKey® MLS required Copyright, Source of Data and Disclaimer for IDX display
Information Copyright 2026, OneKey® MLS. All Rights Reserved.
The source of the displayed data is either the property owner or public record provided by non-governmental third parties. It is believed to be reliable but not guaranteed. This information is provided exclusively for consumers' personal, non-commercial use.
The data relating to real estate for sale on this website comes in part from the
OneKey® MLS required Copyright, Source of Data and Disclaimer for IDX display
Information Copyright 2026, OneKey® MLS. All Rights Reserved.
The source of the displayed data is either the property owner or public record provided by non-governmental third parties. It is believed to be reliable but not guaranteed. This information is provided exclusively for consumers' personal, non-commercial use.
The data relating to real estate for sale on this website comes in part from the
